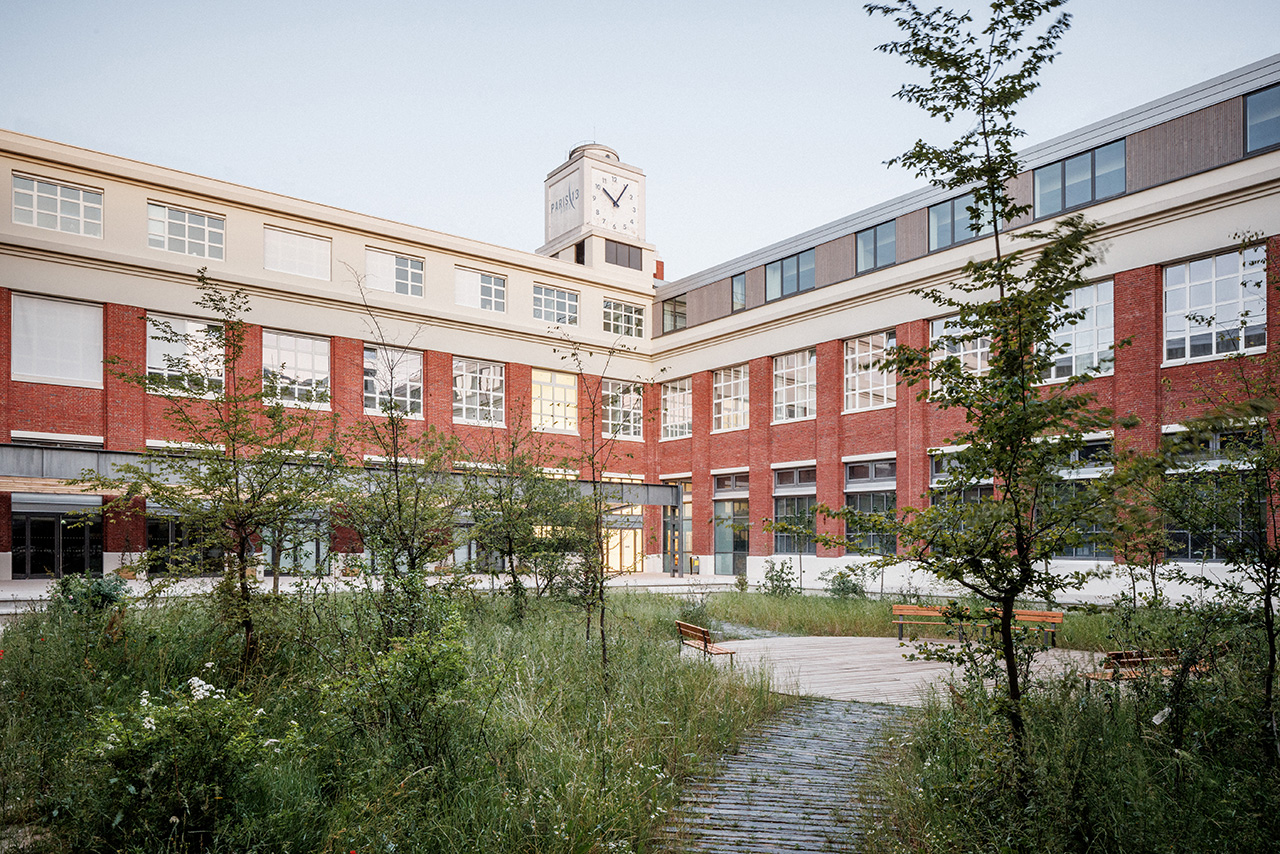
L'Illustration - Bobigny
Education
| Location | Bobigny, France |
| Program | Partial rehabilitation of the Illustration building, south wing. Landscaping. |
| Surface | 5 750 m² |
| Cost | 13 945 041 € Excl. tax. |
| Timetable | Completion June 2025 |
| Client | EPAURIF for l’Université Sorbonne Paris Nord |
| Main contractor | Sylvamétal |
| Architect | archi5 |
| Engineer | Mizrahi |
| Acoustic engineer | Acoustik |
| Landscaper | archi5 |
| Environmental eng. | S’pace environnement |
| Asbestos removal eng. | LMPR |
| Photographes | Florent Michel, 11h45 |
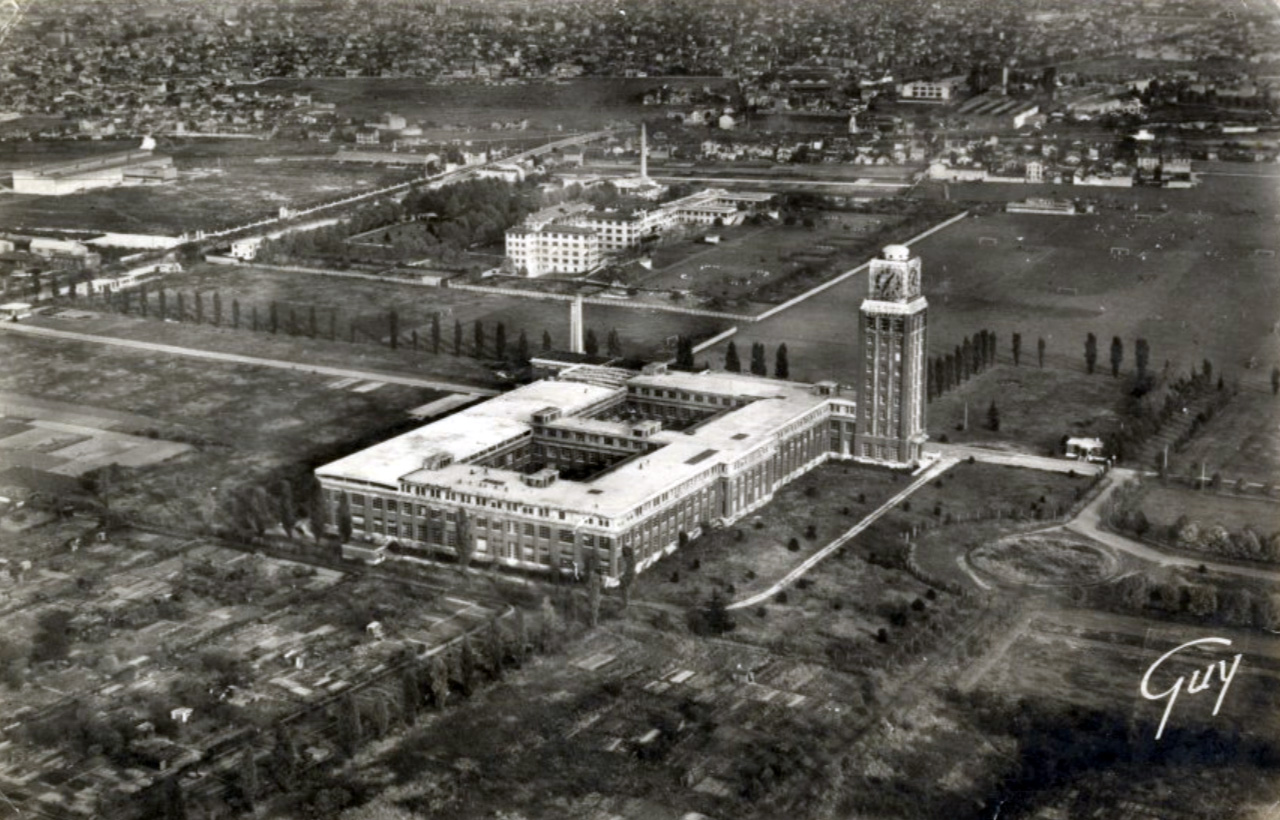
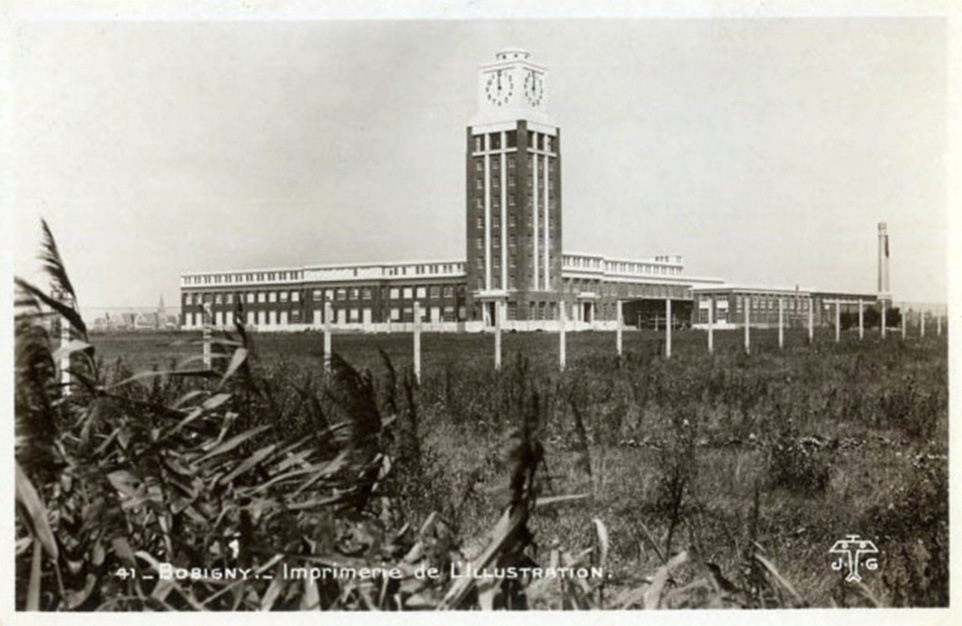
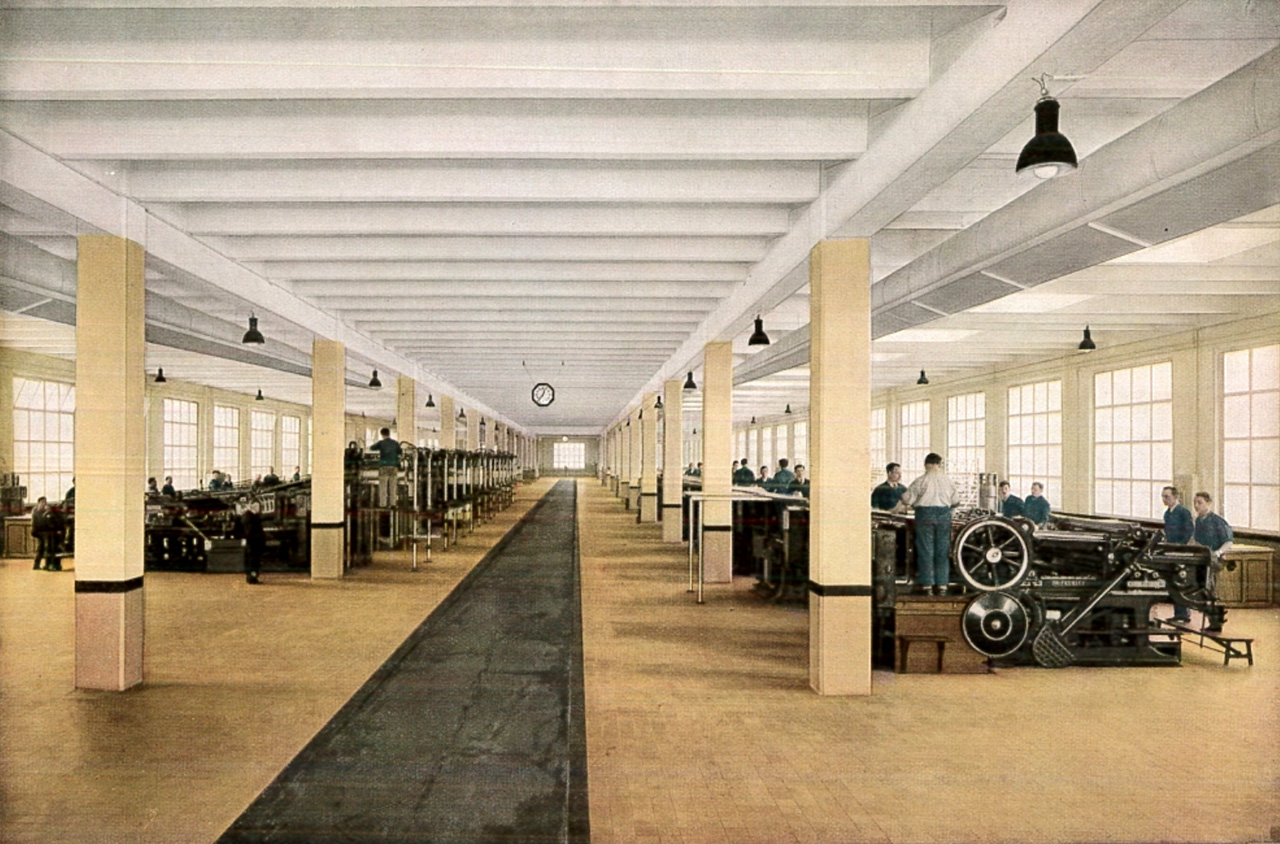
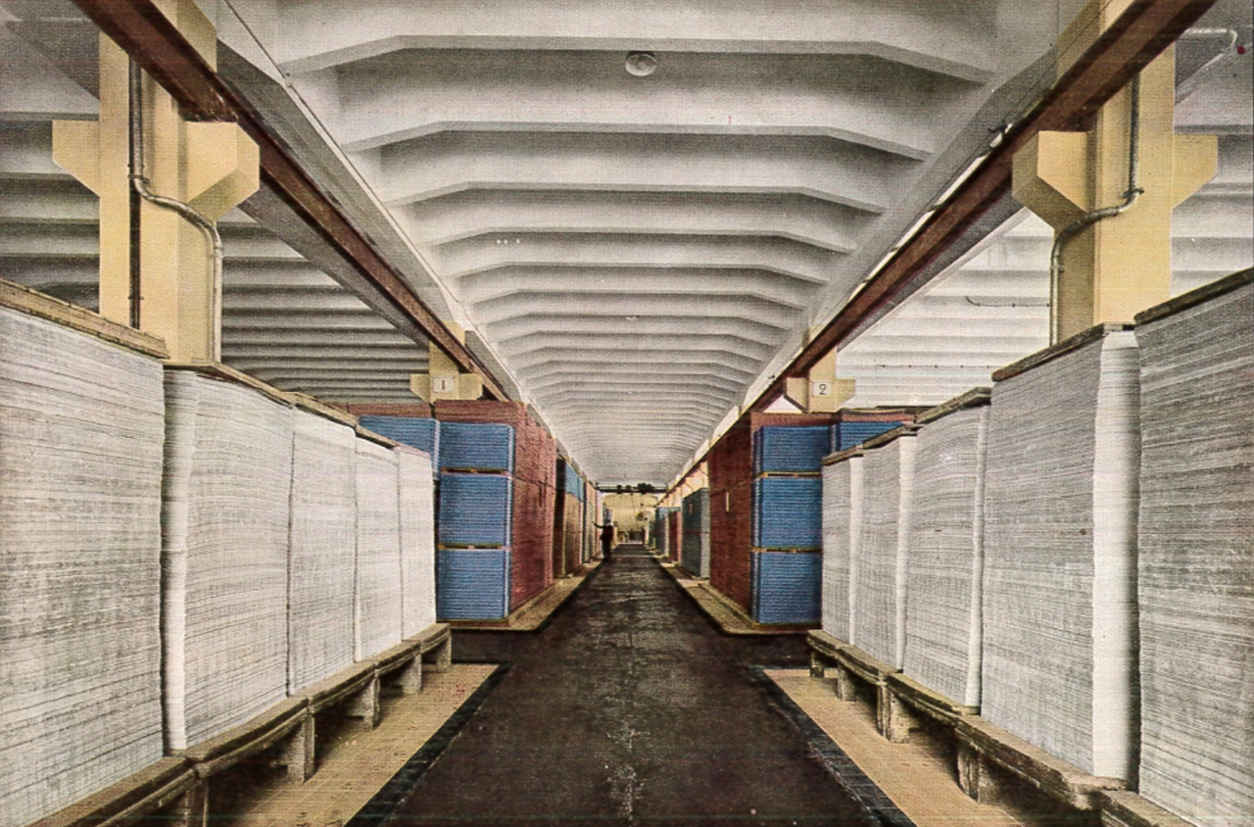
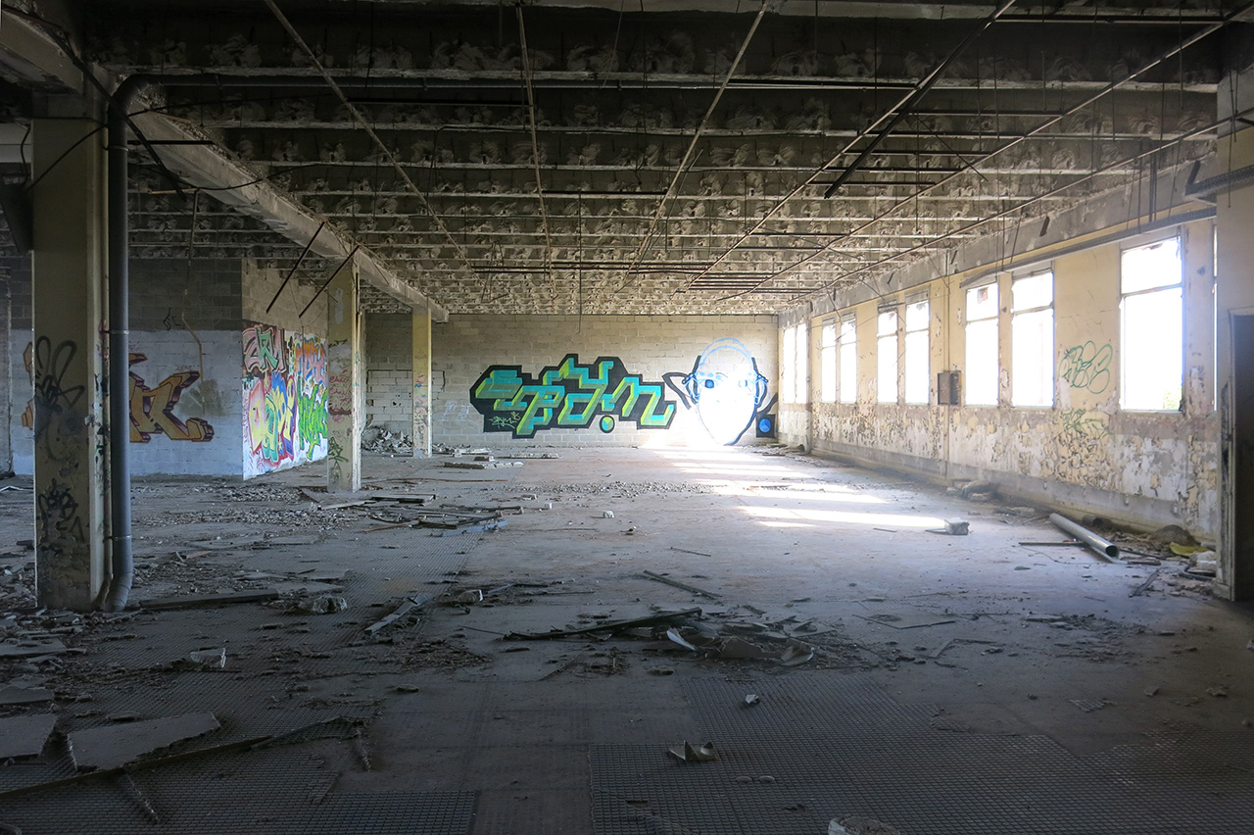
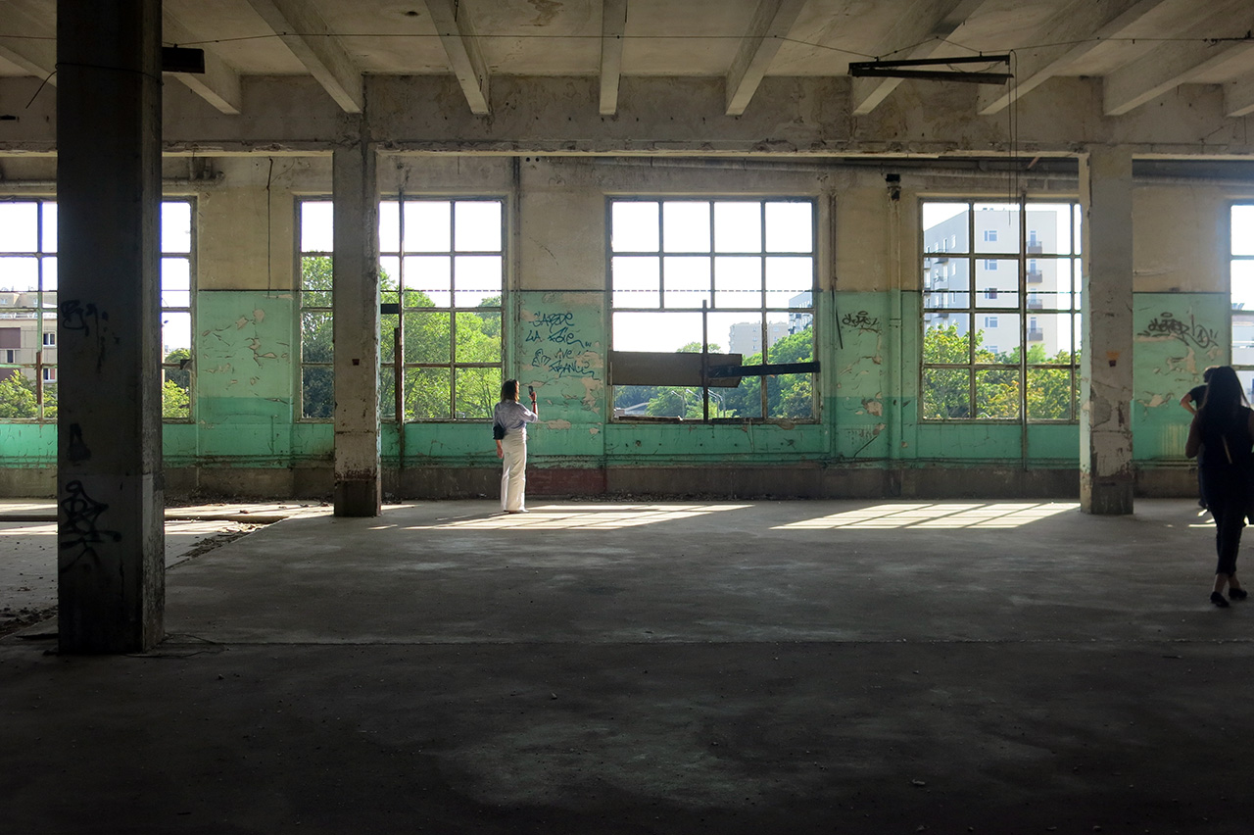
An industrial building from the 1930s, refurbished to create a campus of the future.
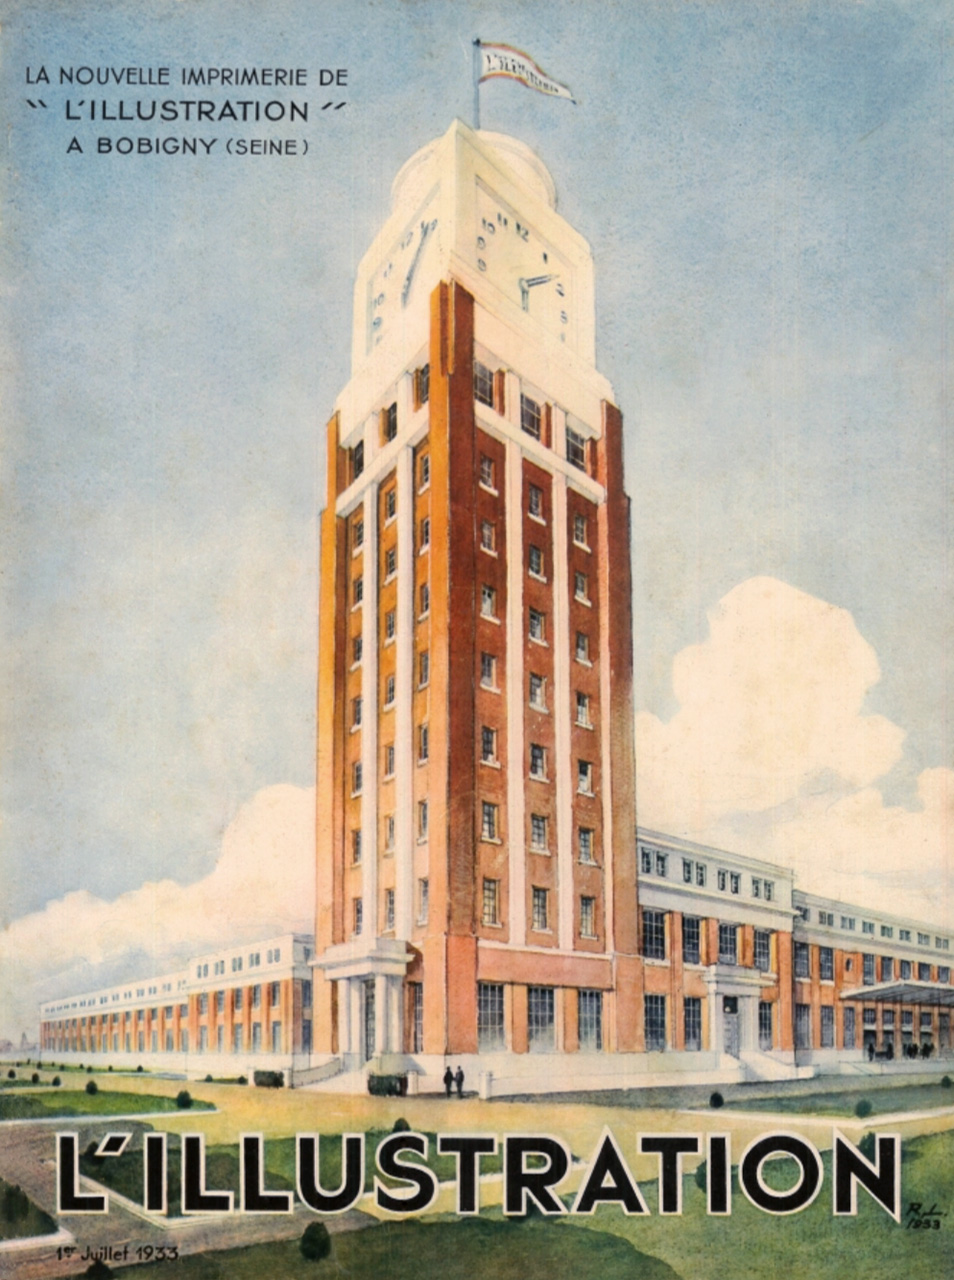
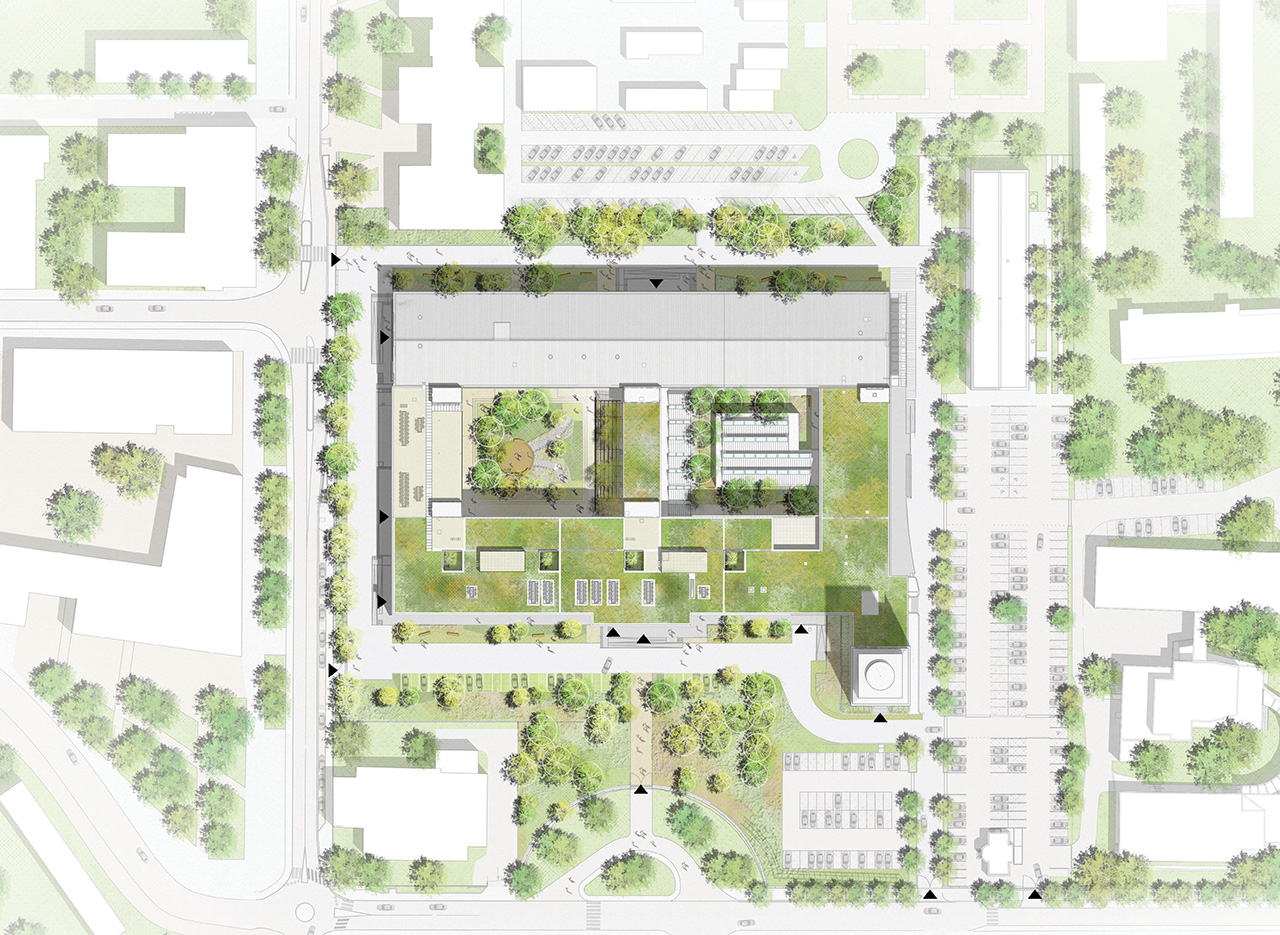
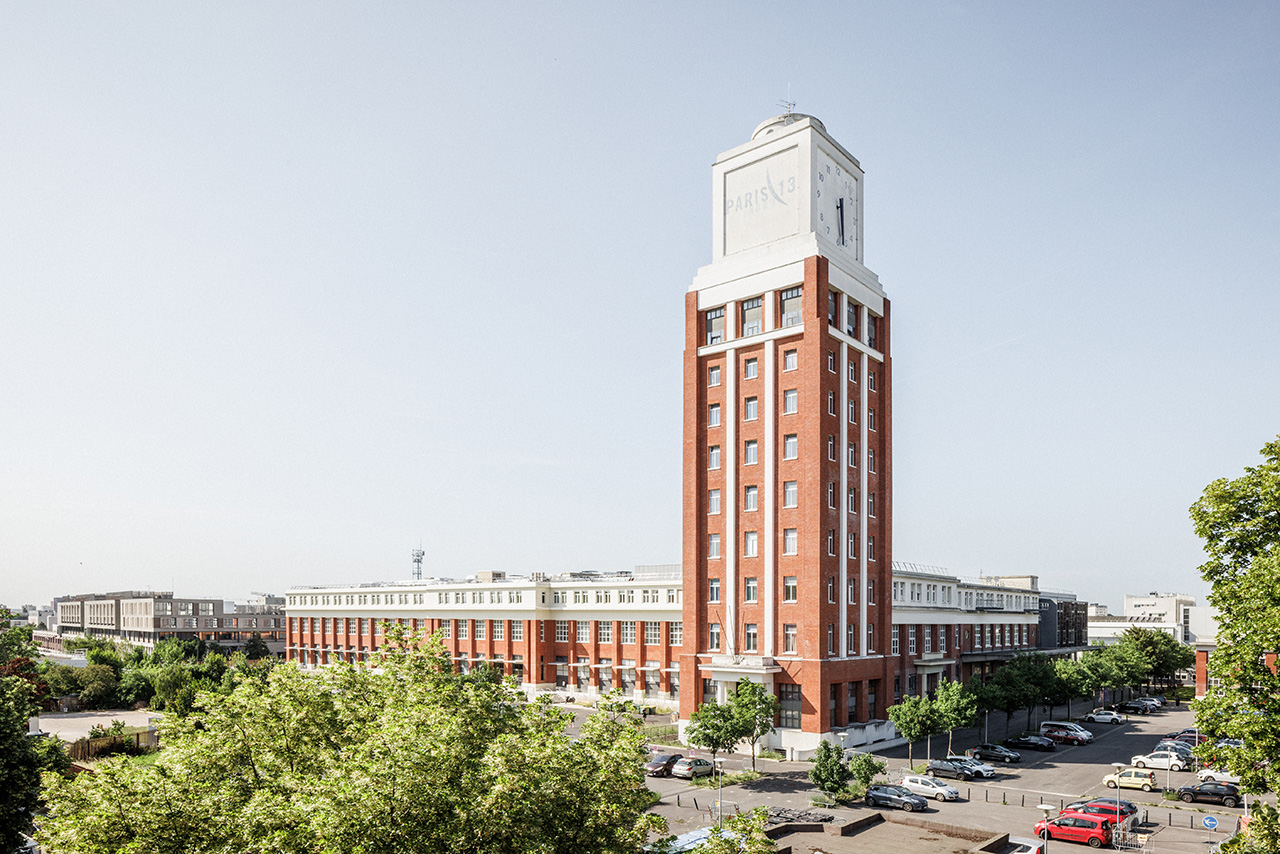
An intervention that creates coherence and overall unity.
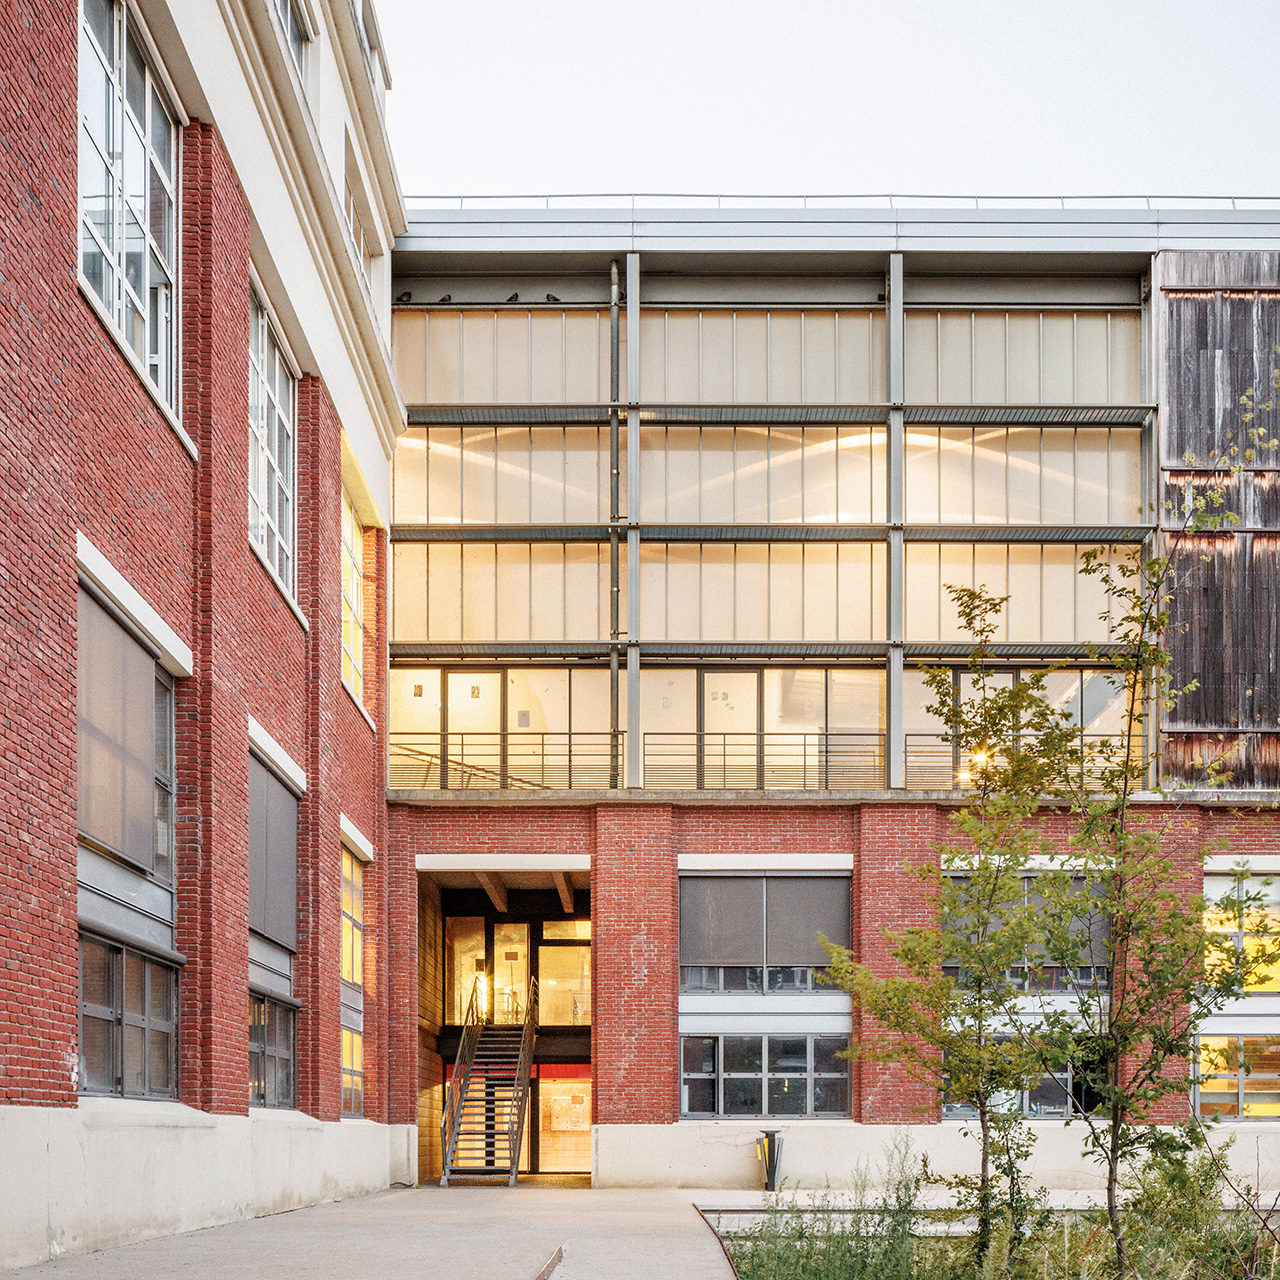
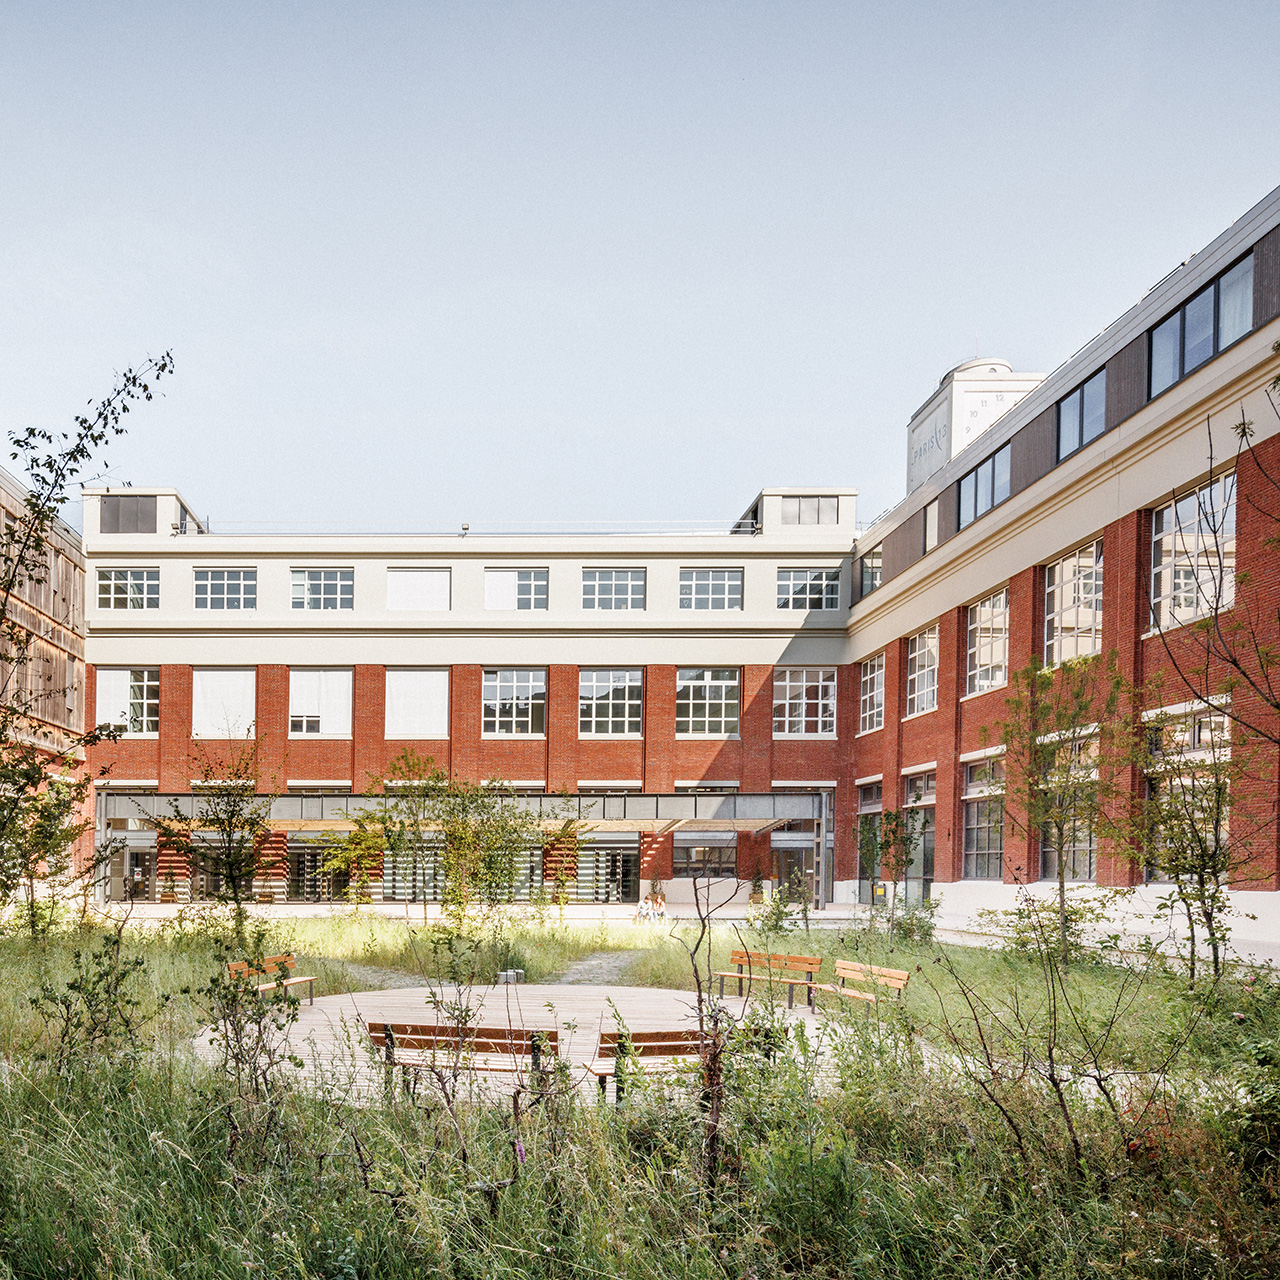
To integrate the project into its surroundings through dense planting that encourages relaxation, shaping the landscape around comfort, wellbeing and biodiversity.
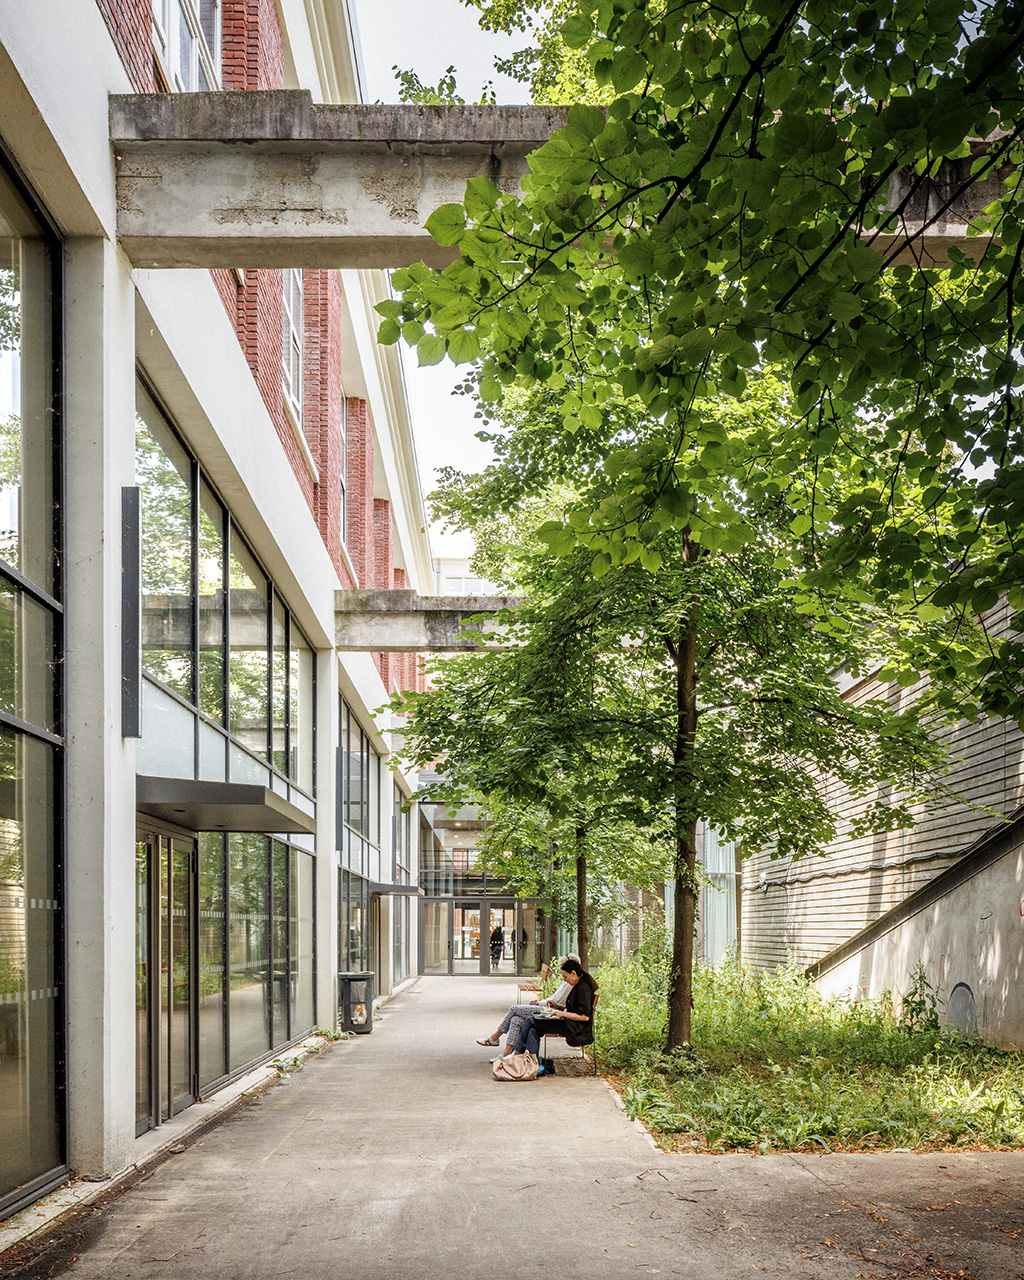
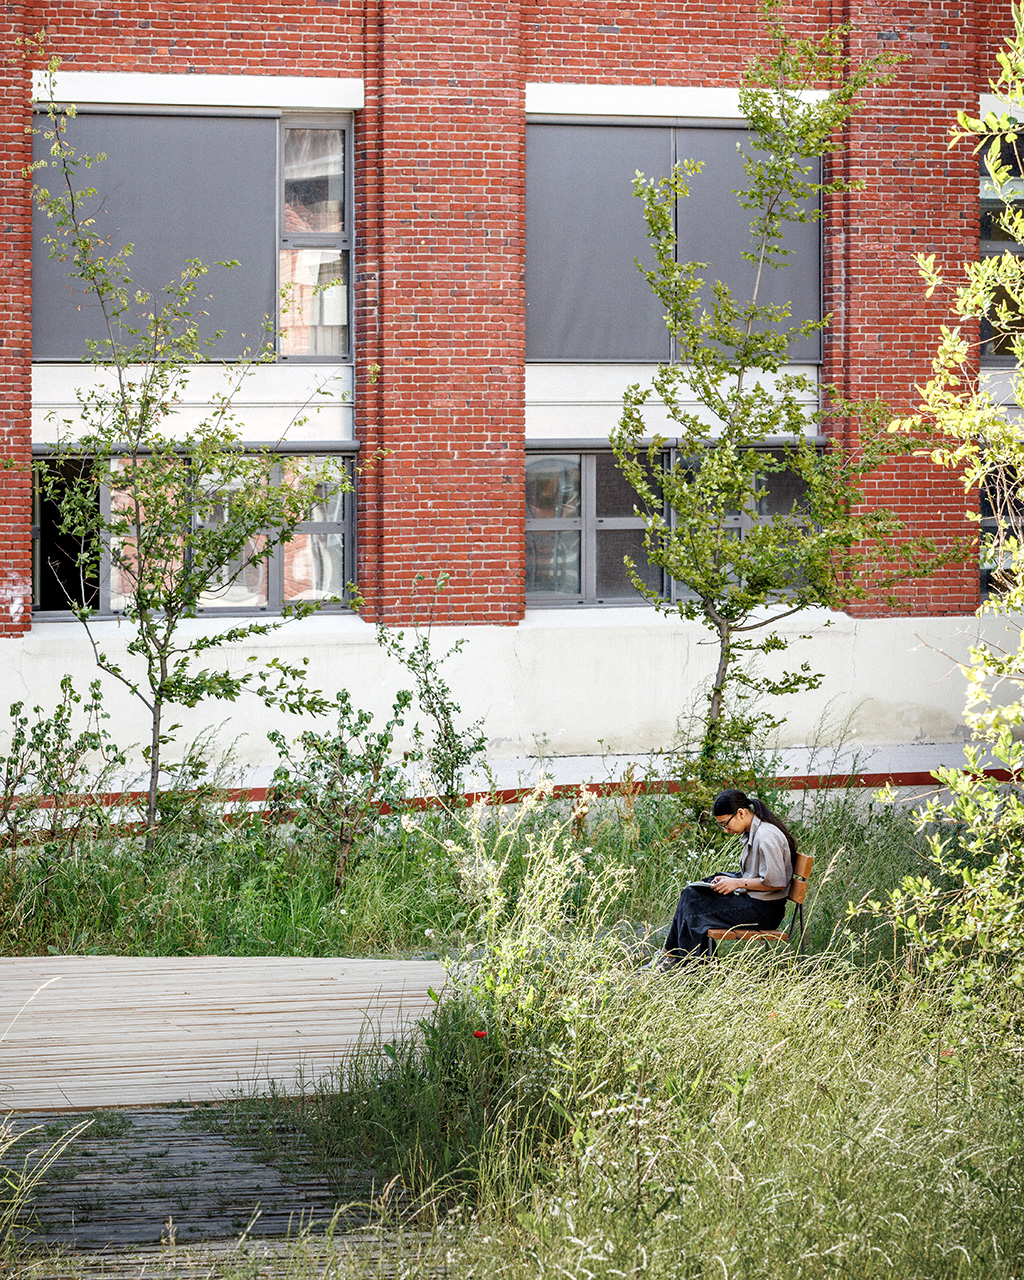
Make courtyards less impervious to improve rainwater management and create cool spots.
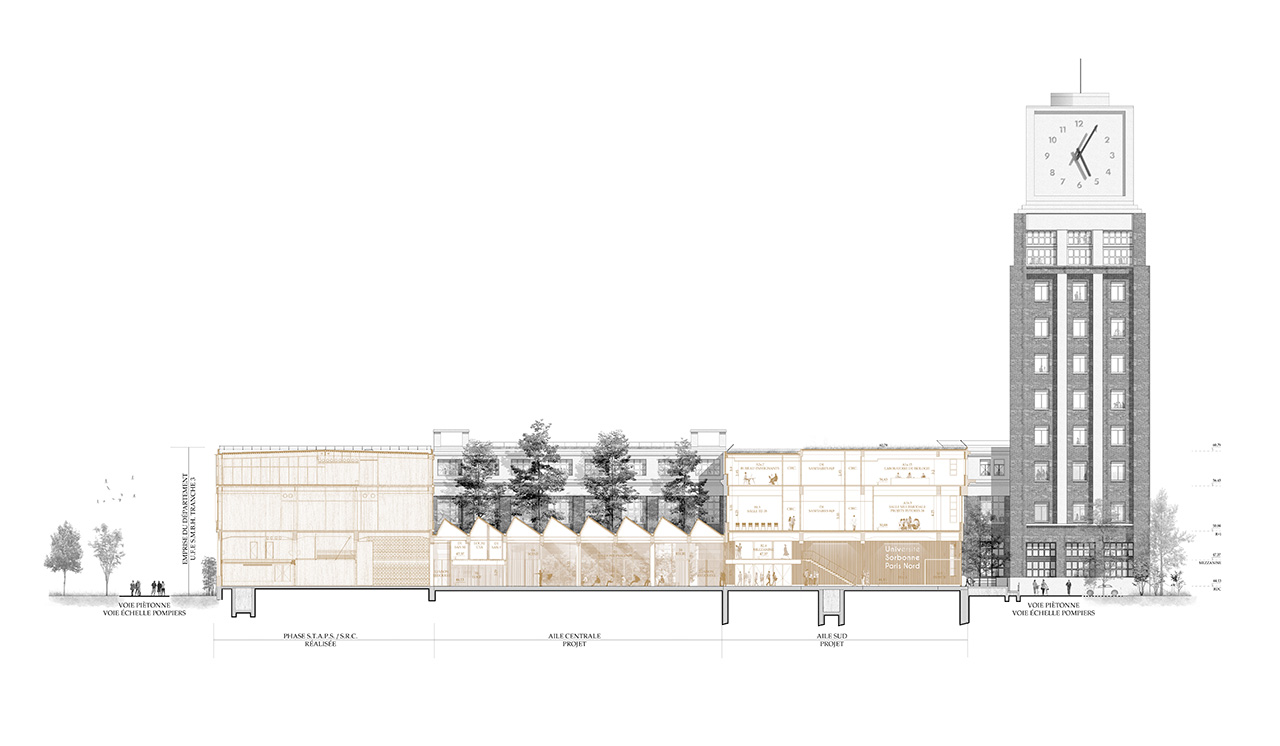
A smooth integration.
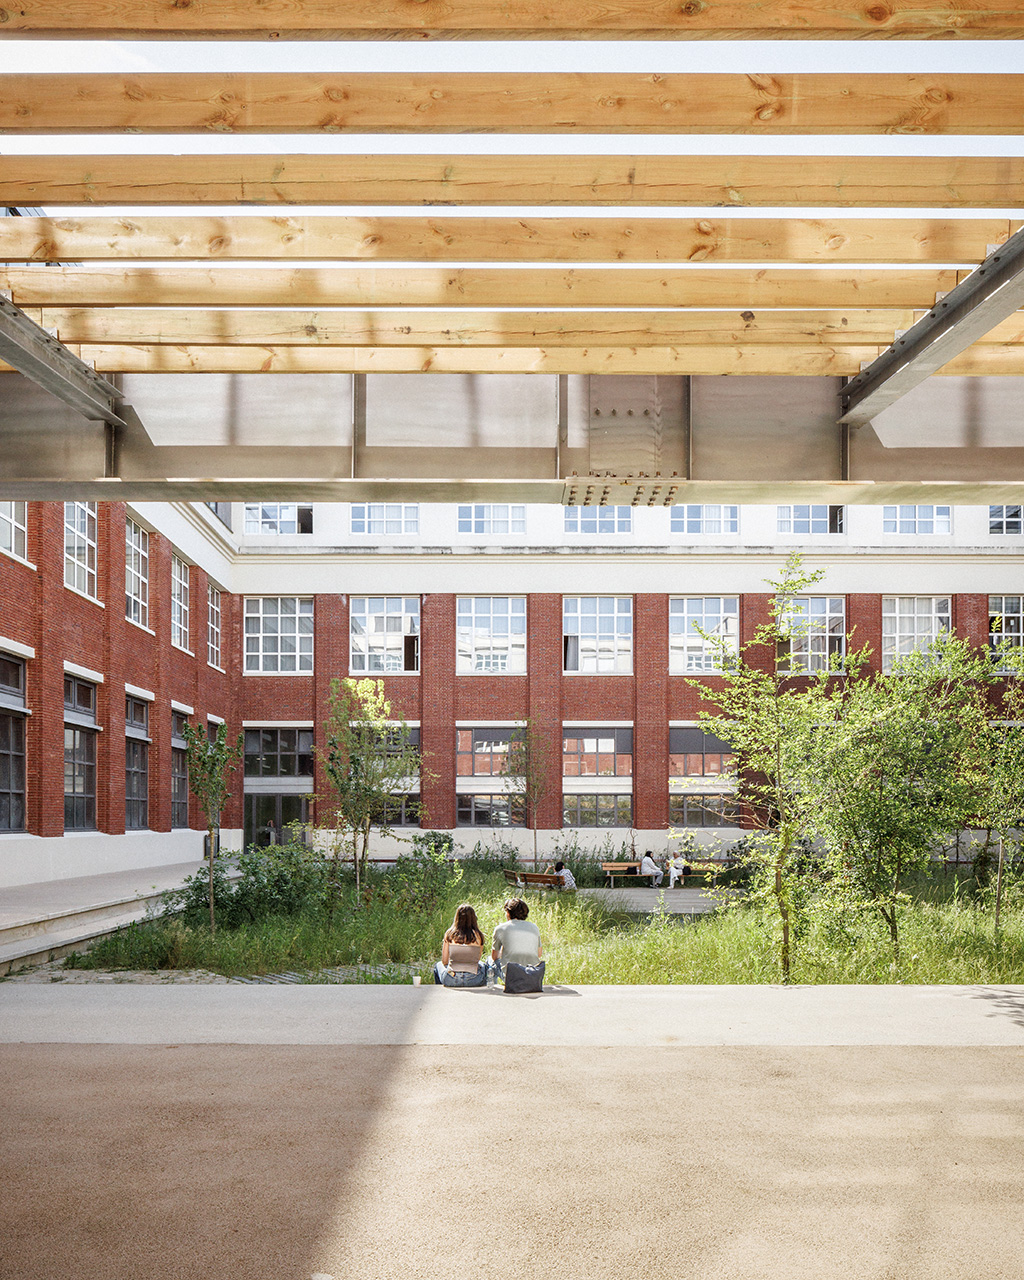
External sunshades, designed to improve comfort in summer.
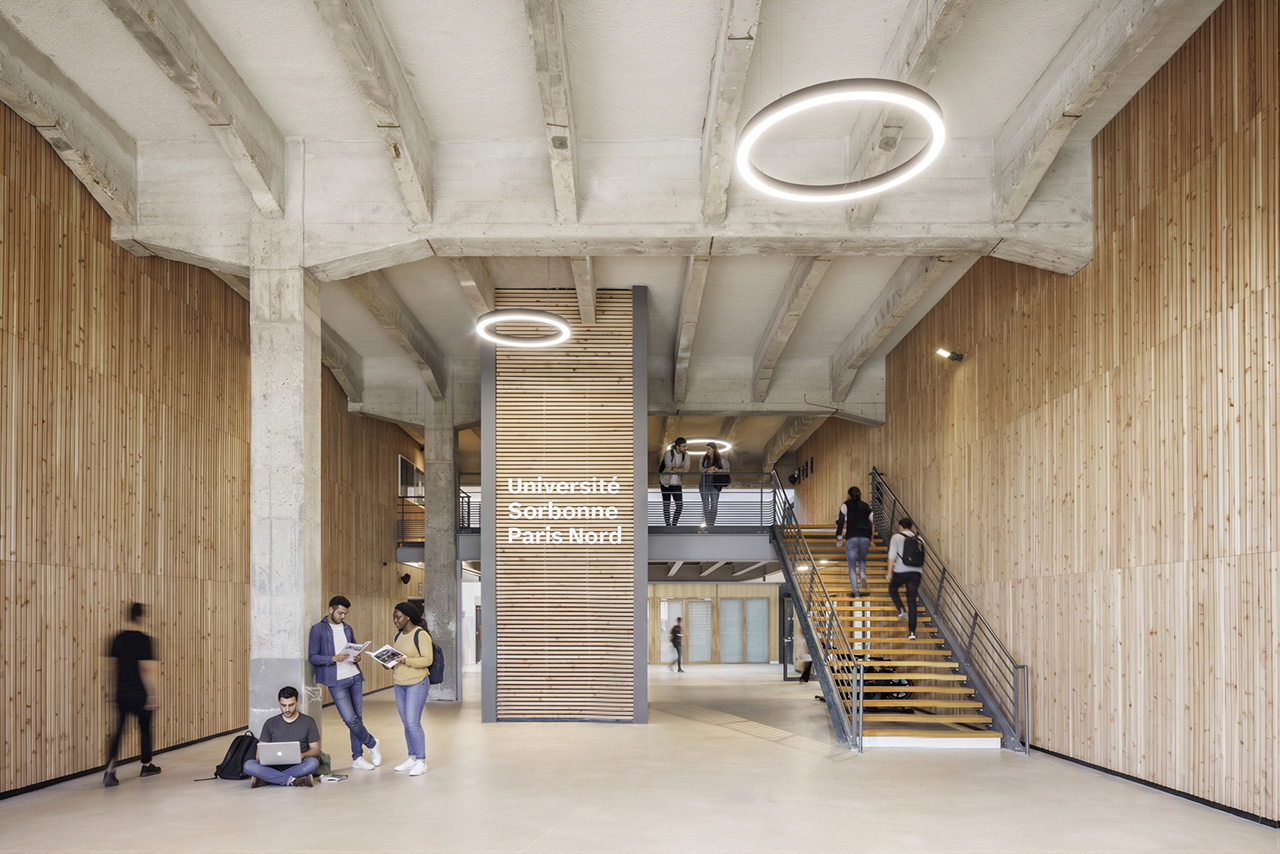
The south hall, creating new connections.
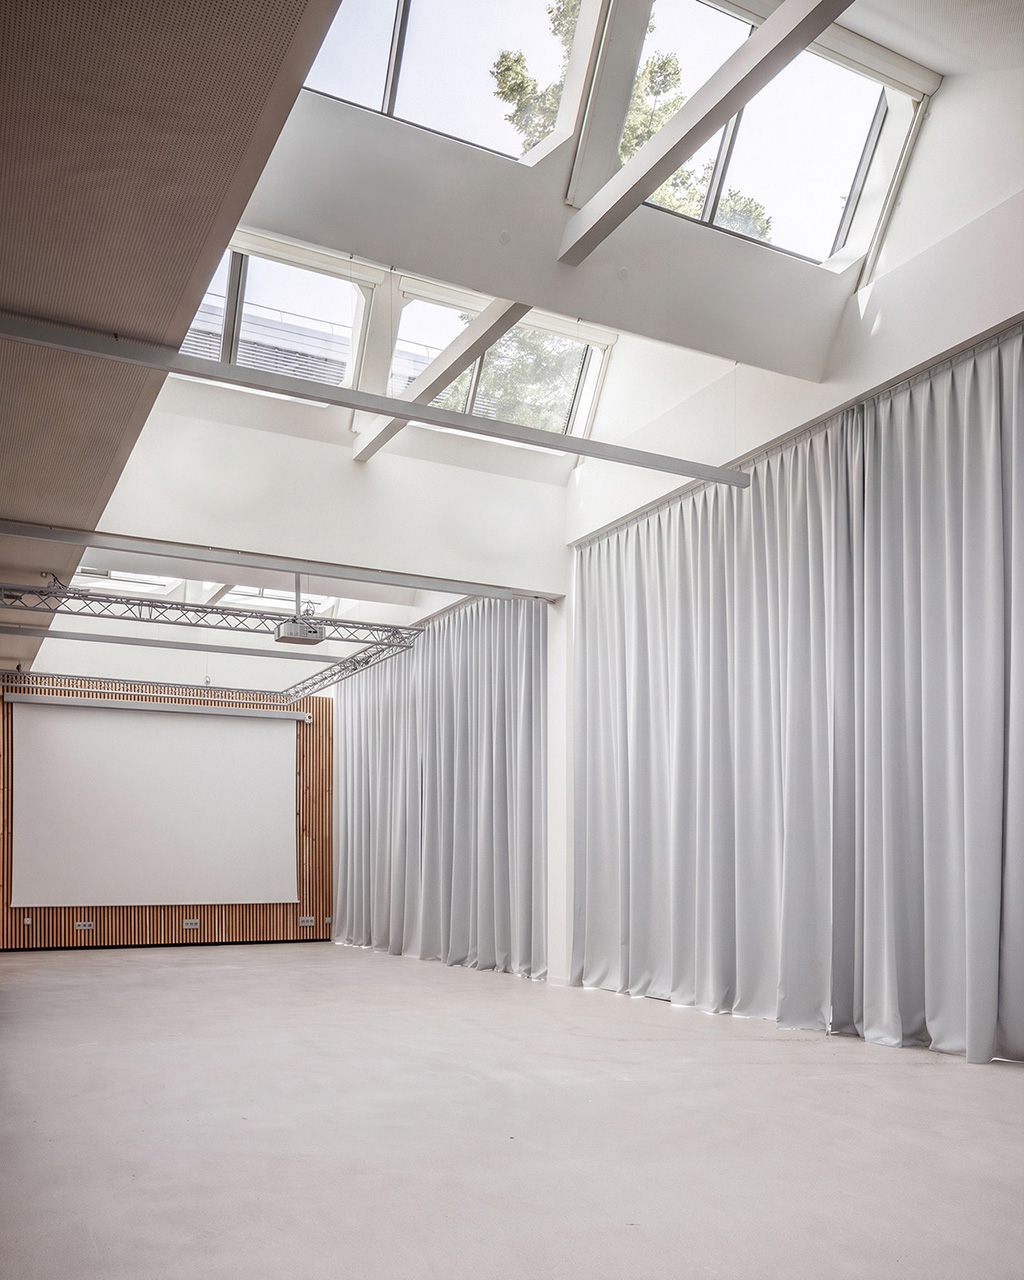
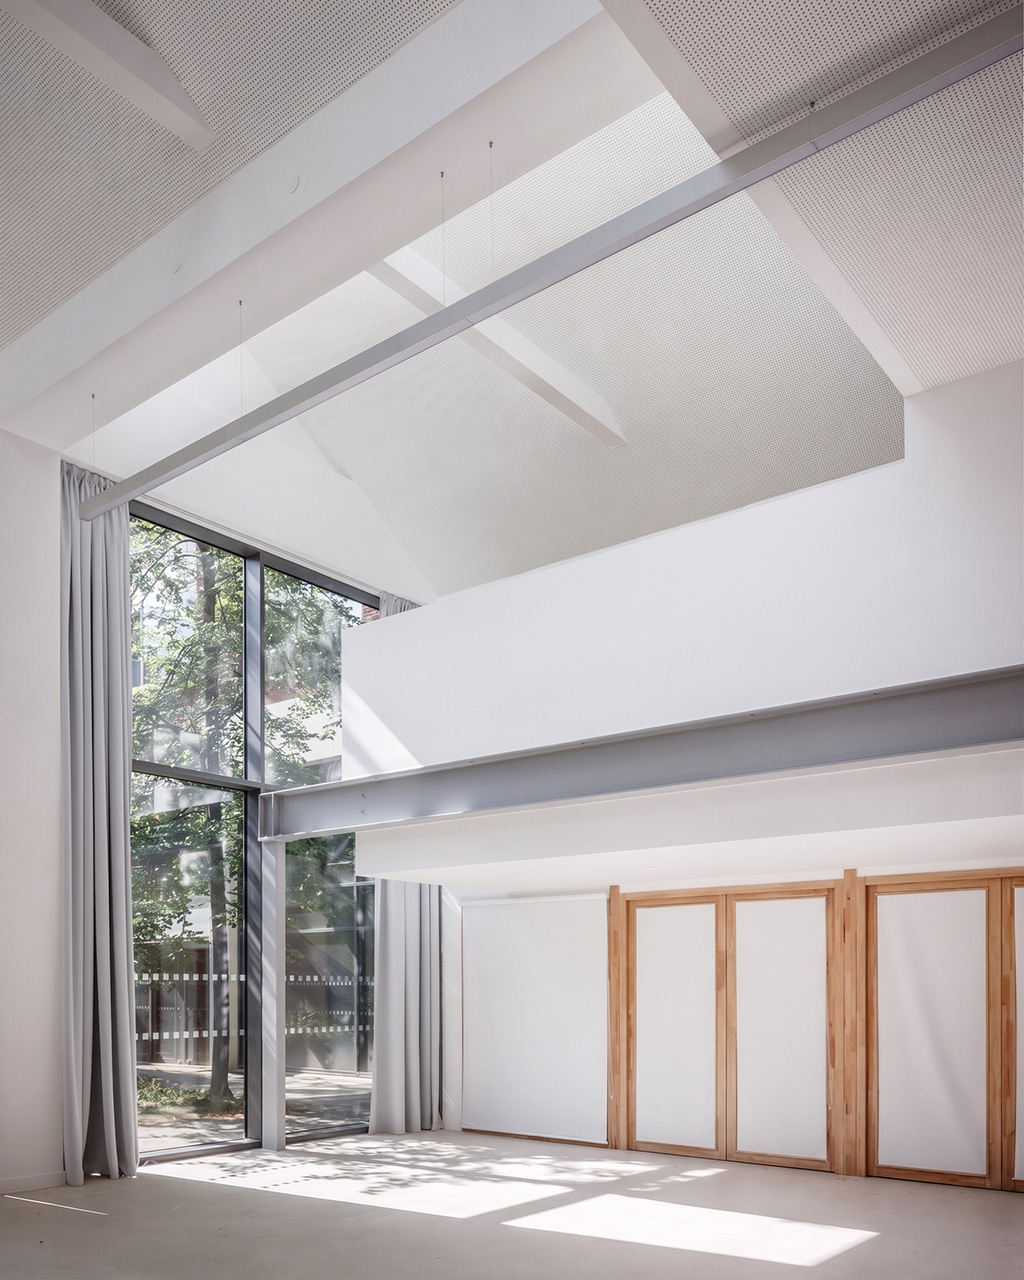
The central wing: the heart of the campus’s cultural and community life.
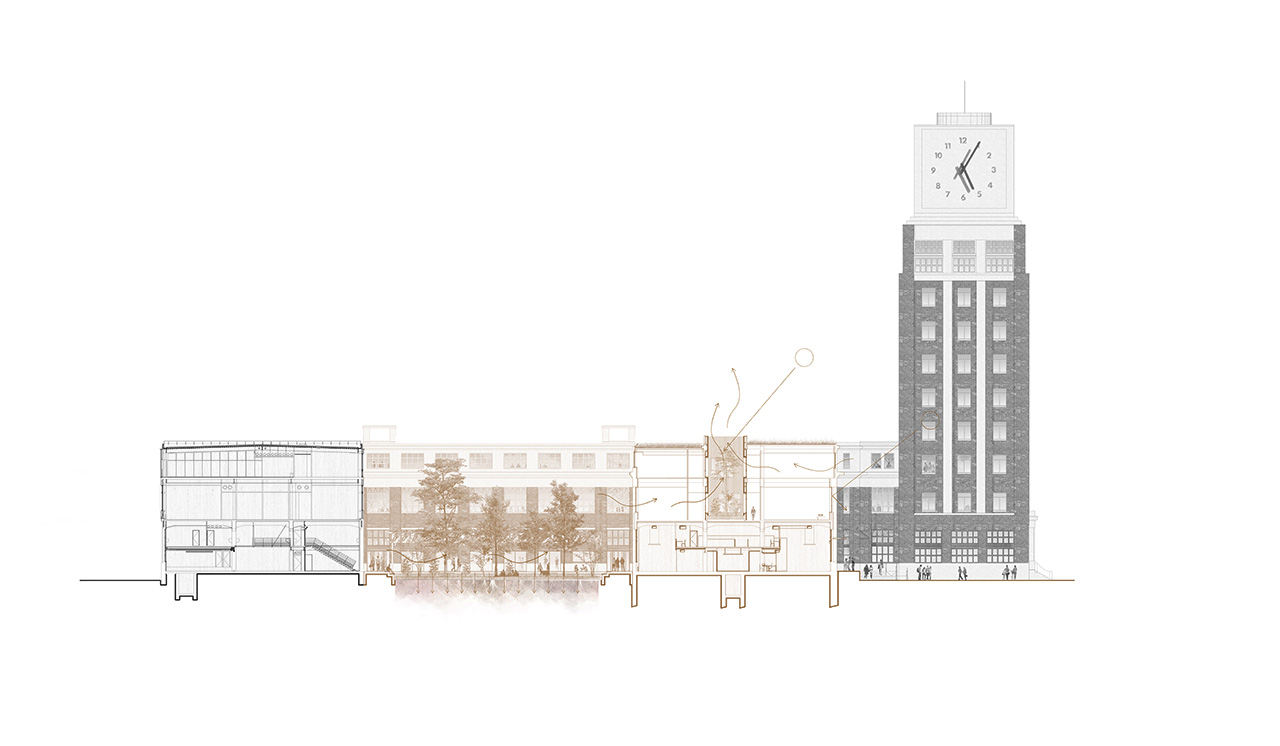
The creation of patios on the first floor transforms circulation spaces into places for informal interaction and promotes natural ventilation.