Hélène Carrère d'Encausse school - Marly
Education
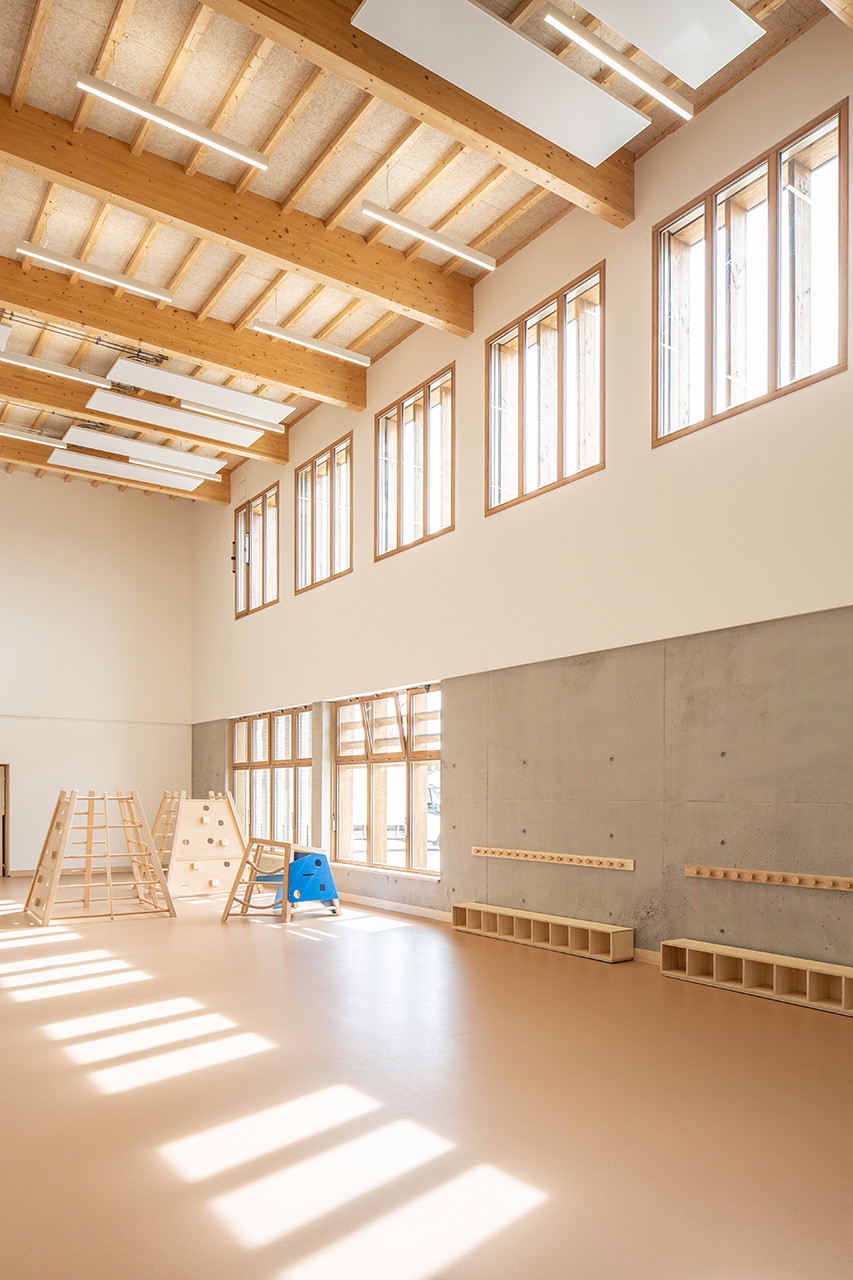
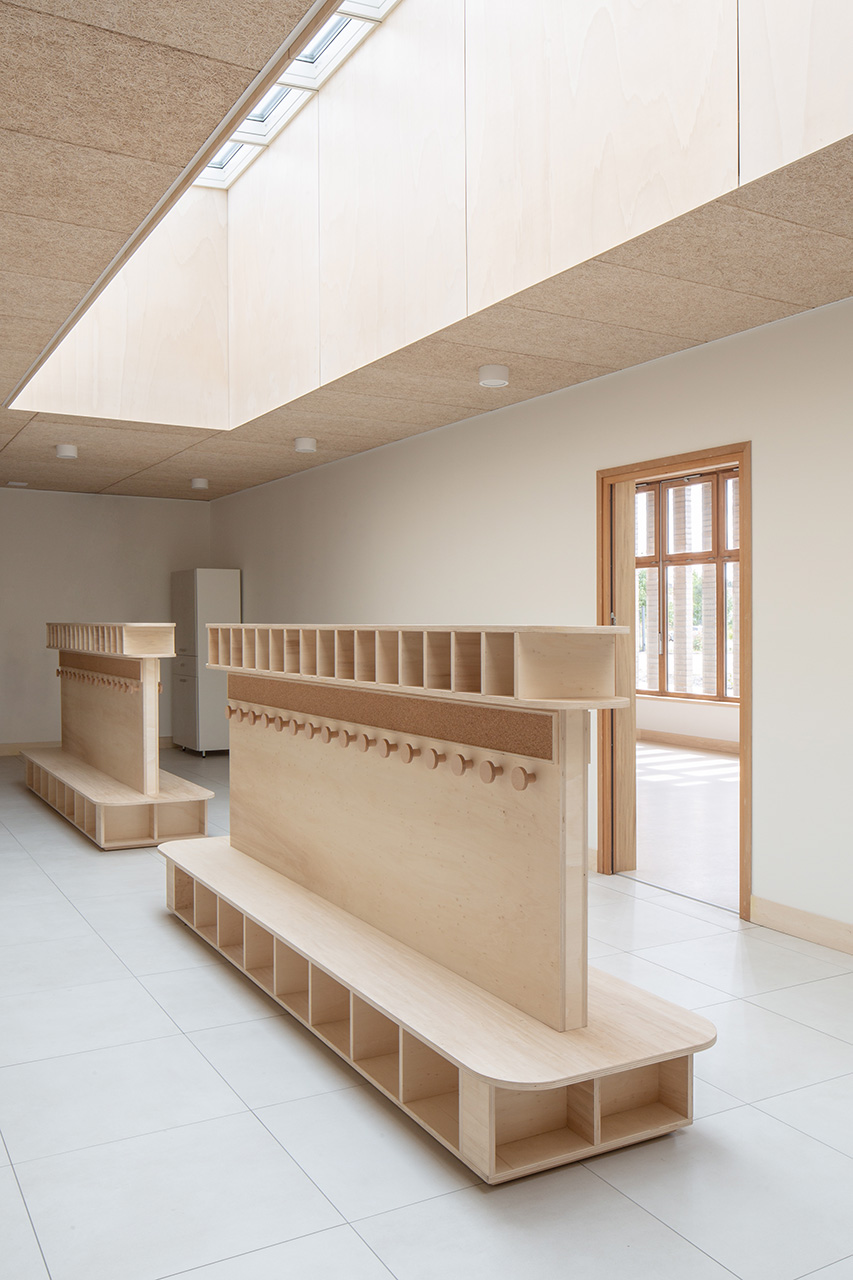
This project is conceived as the merger of two schools in the town of Marly and designed as a school set amongst the trees. It creates a link between the urban environment and the natural world at the entrance to the town.
| Location | Marly, France |
| Program | Construction of a school and landscaping. |
| Surface | 3 164 m² |
| Cost | 10 373 982 € Excl. Tax. |
| Timetable | Completion July 2025 |
| Client | City of Marly |
| Architect | archi5 associated with Bureau Face B |
| Fluids, them., eco, acoustic | Ingérop |
| Landscaper | archi5 |
| Kitchen enginer | Alma consulting |
| Photographs | Louis Dubois Fresney |
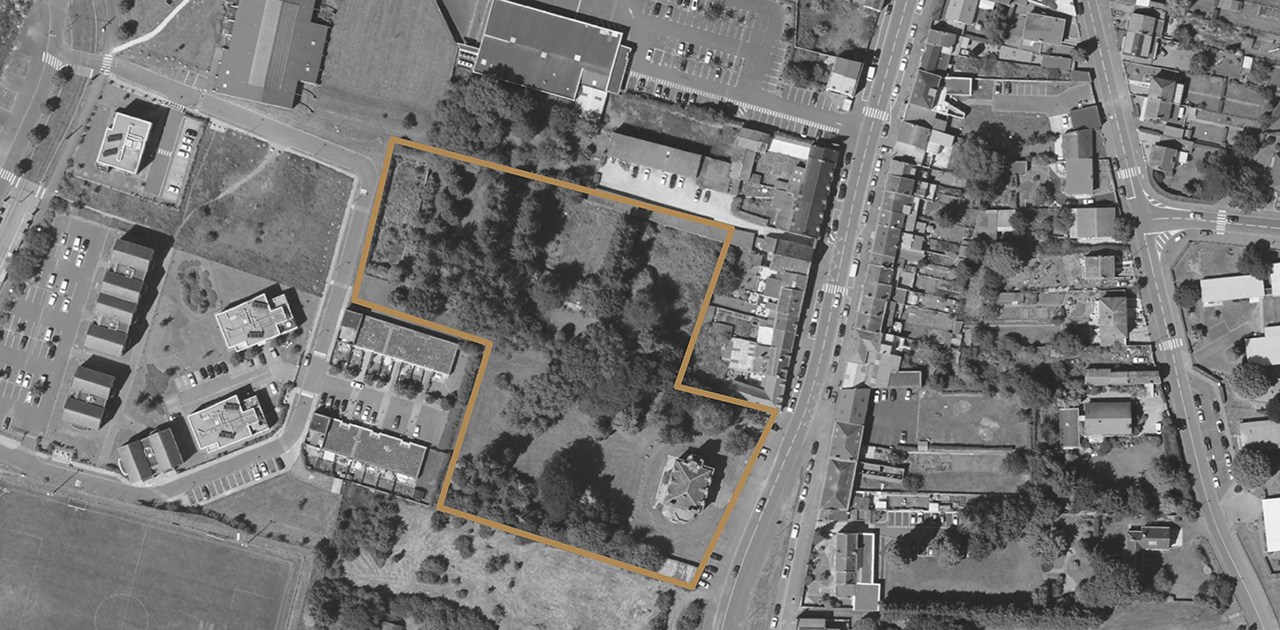
Situated at the entrance to the town, the building embodies a well-considered approach that reflects the values of diversity, community and environmental sustainability.
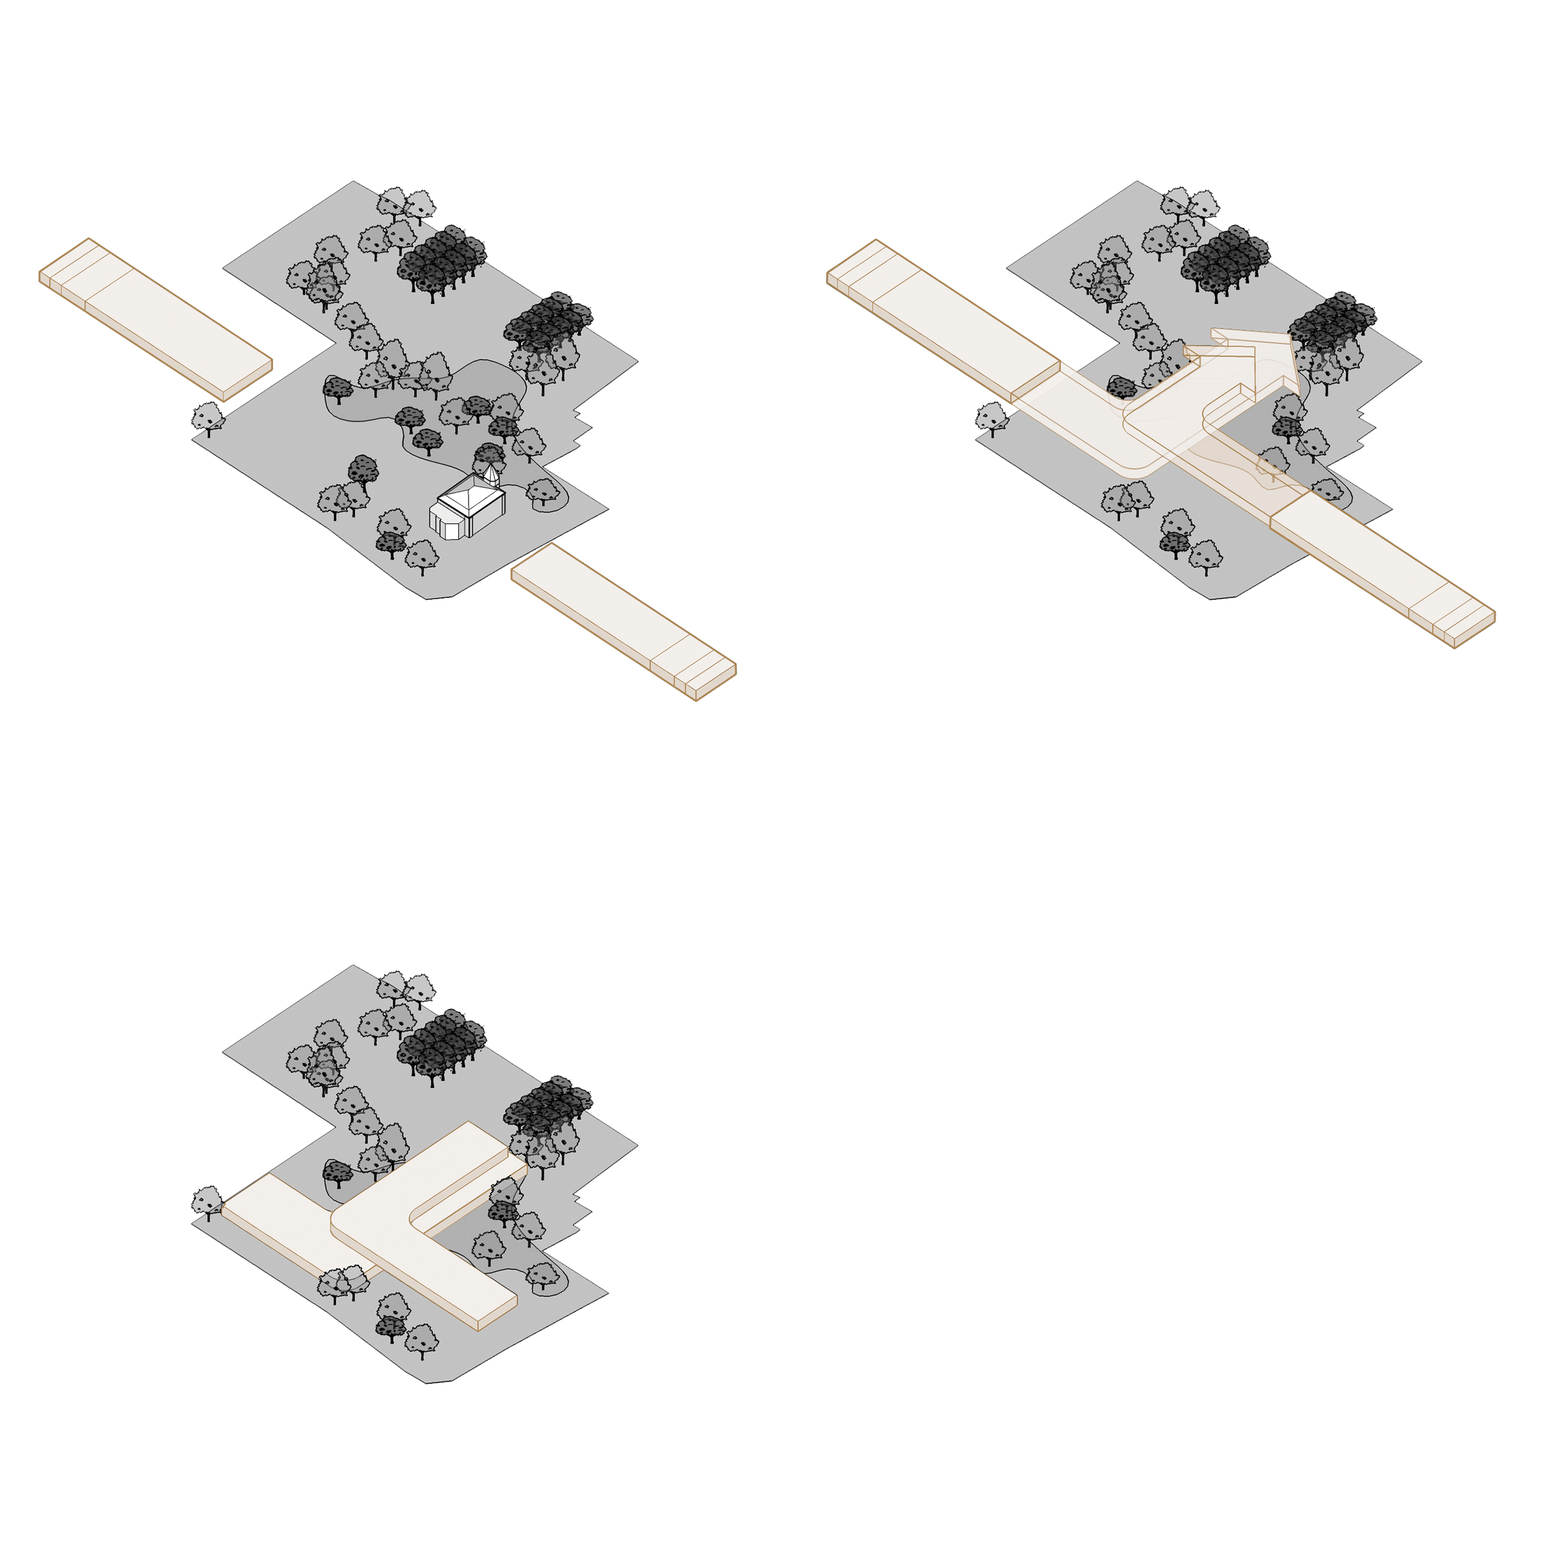
Bringing two schools together in the heart of the park.
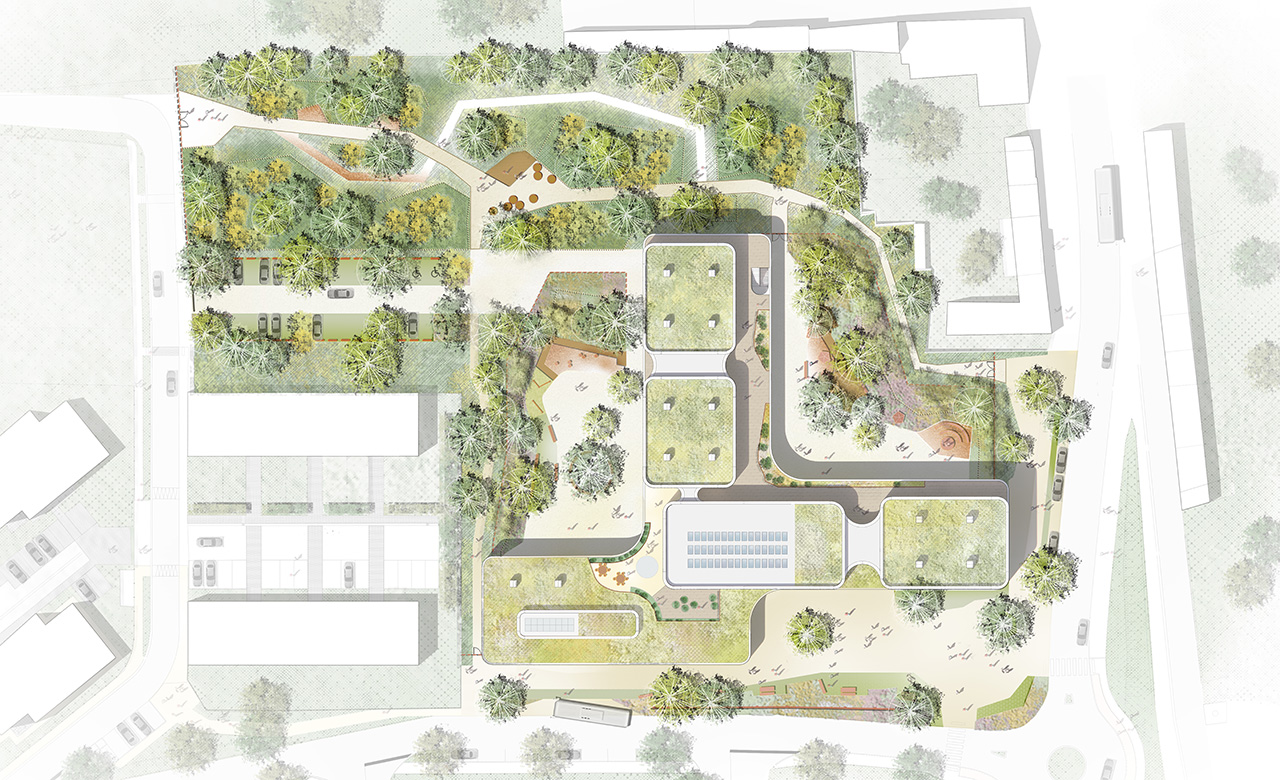
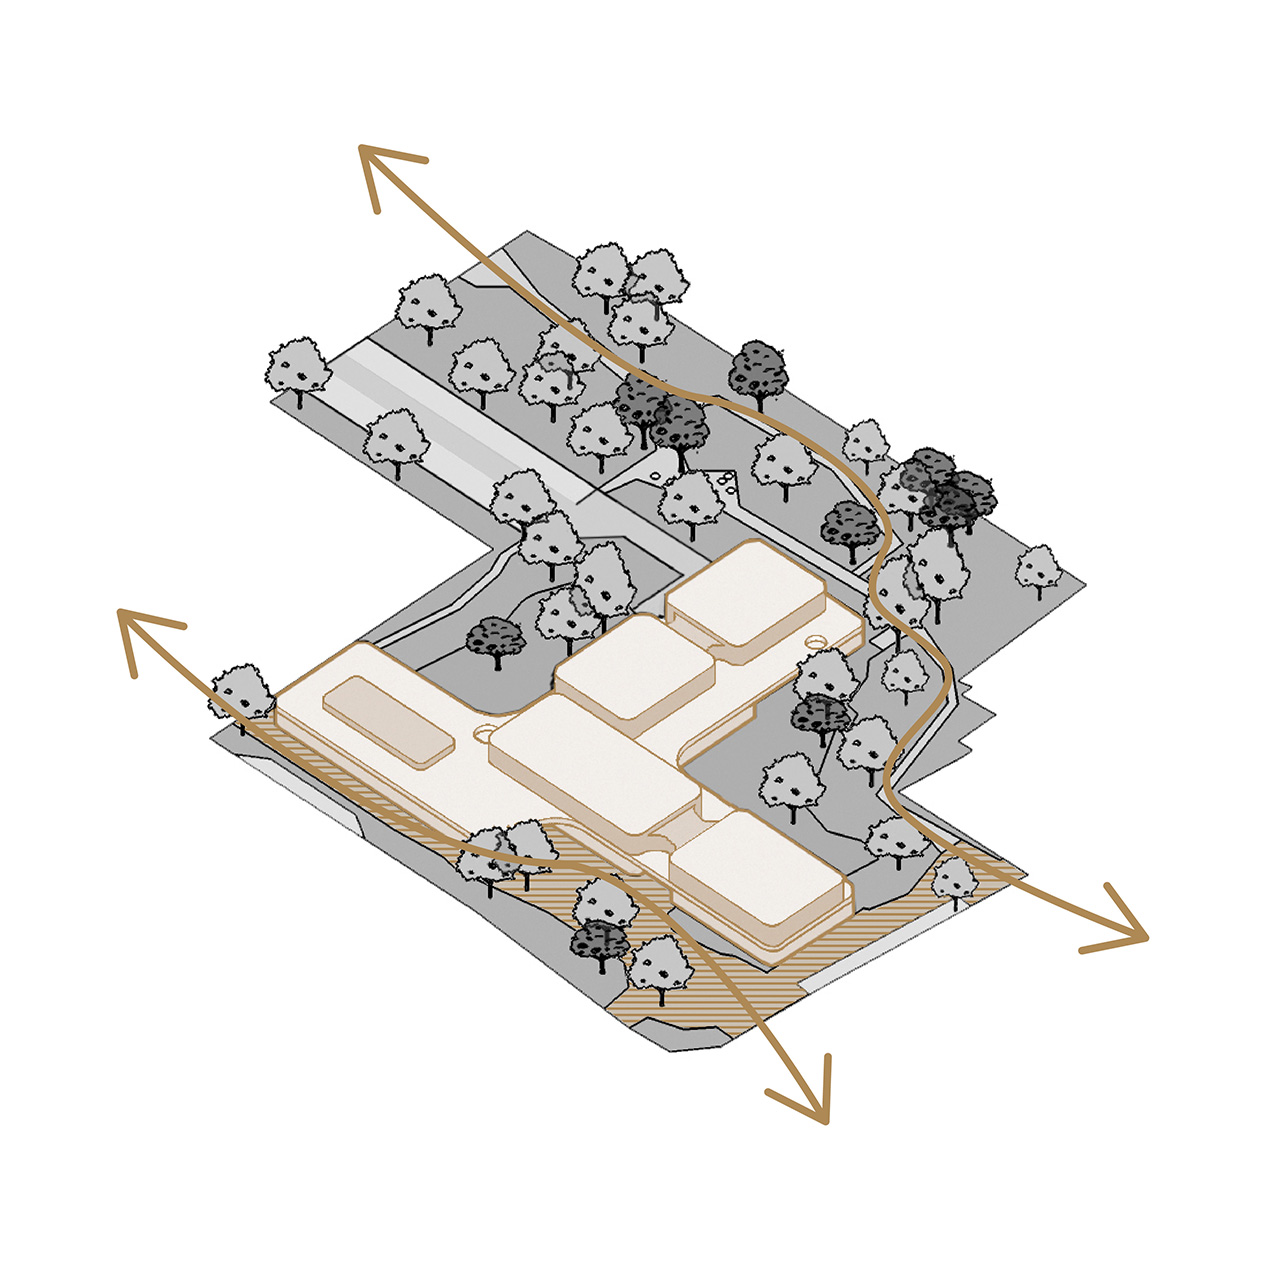
The project establishes physical links between urban and natural landscapes.
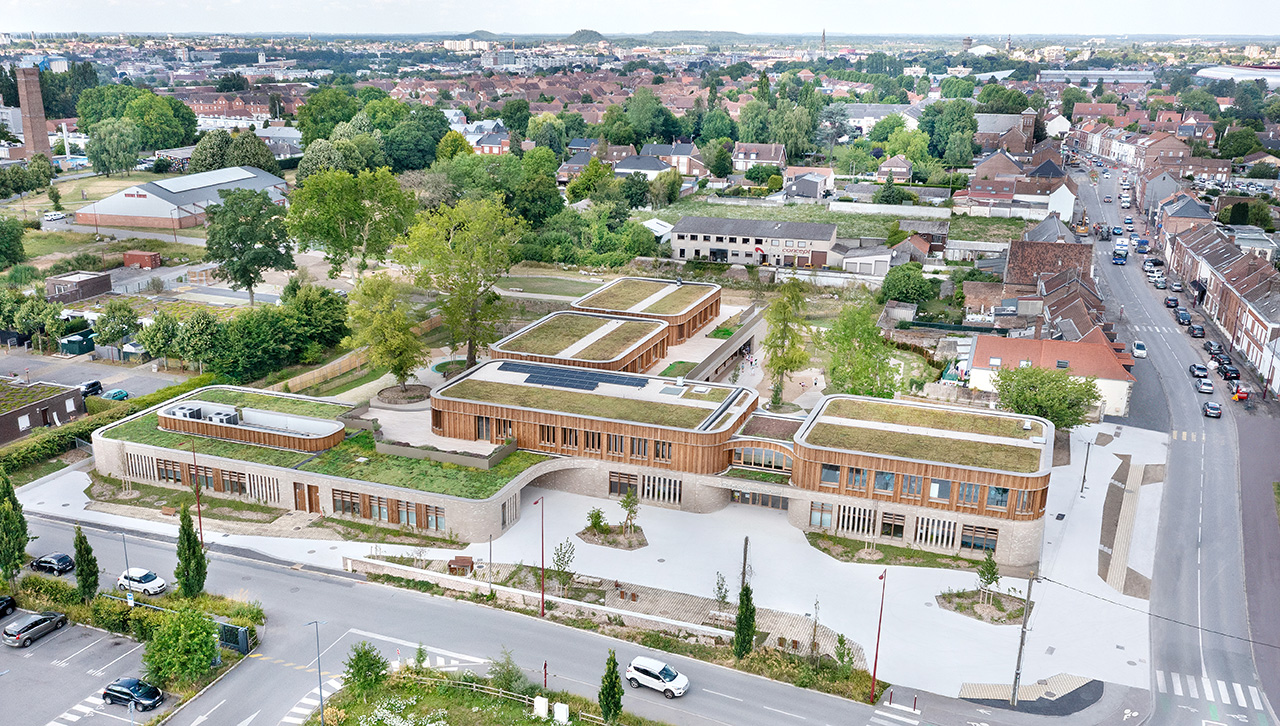
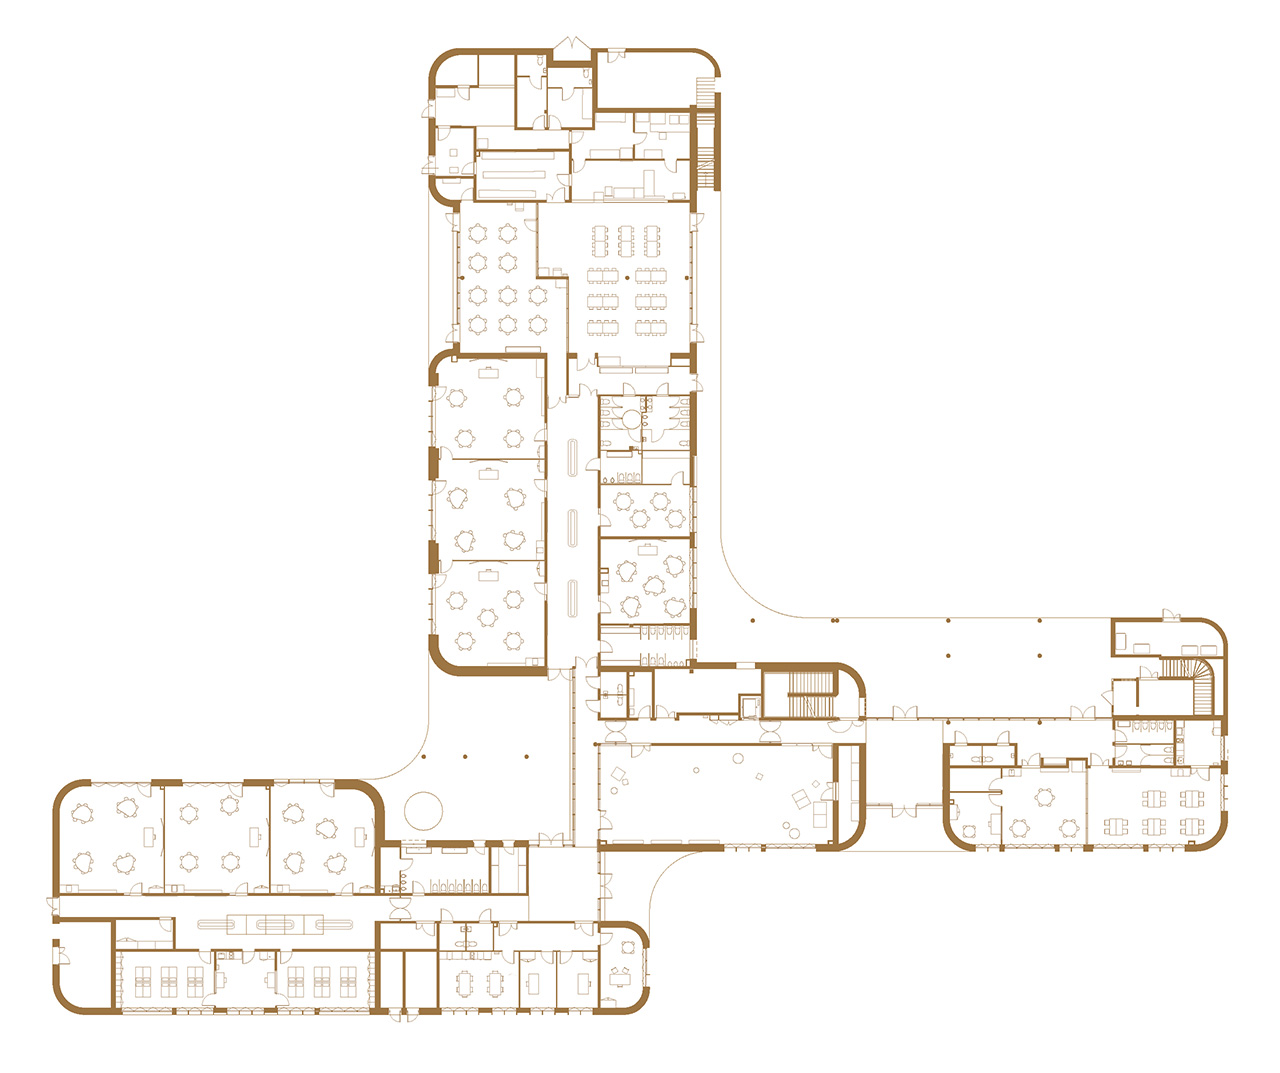
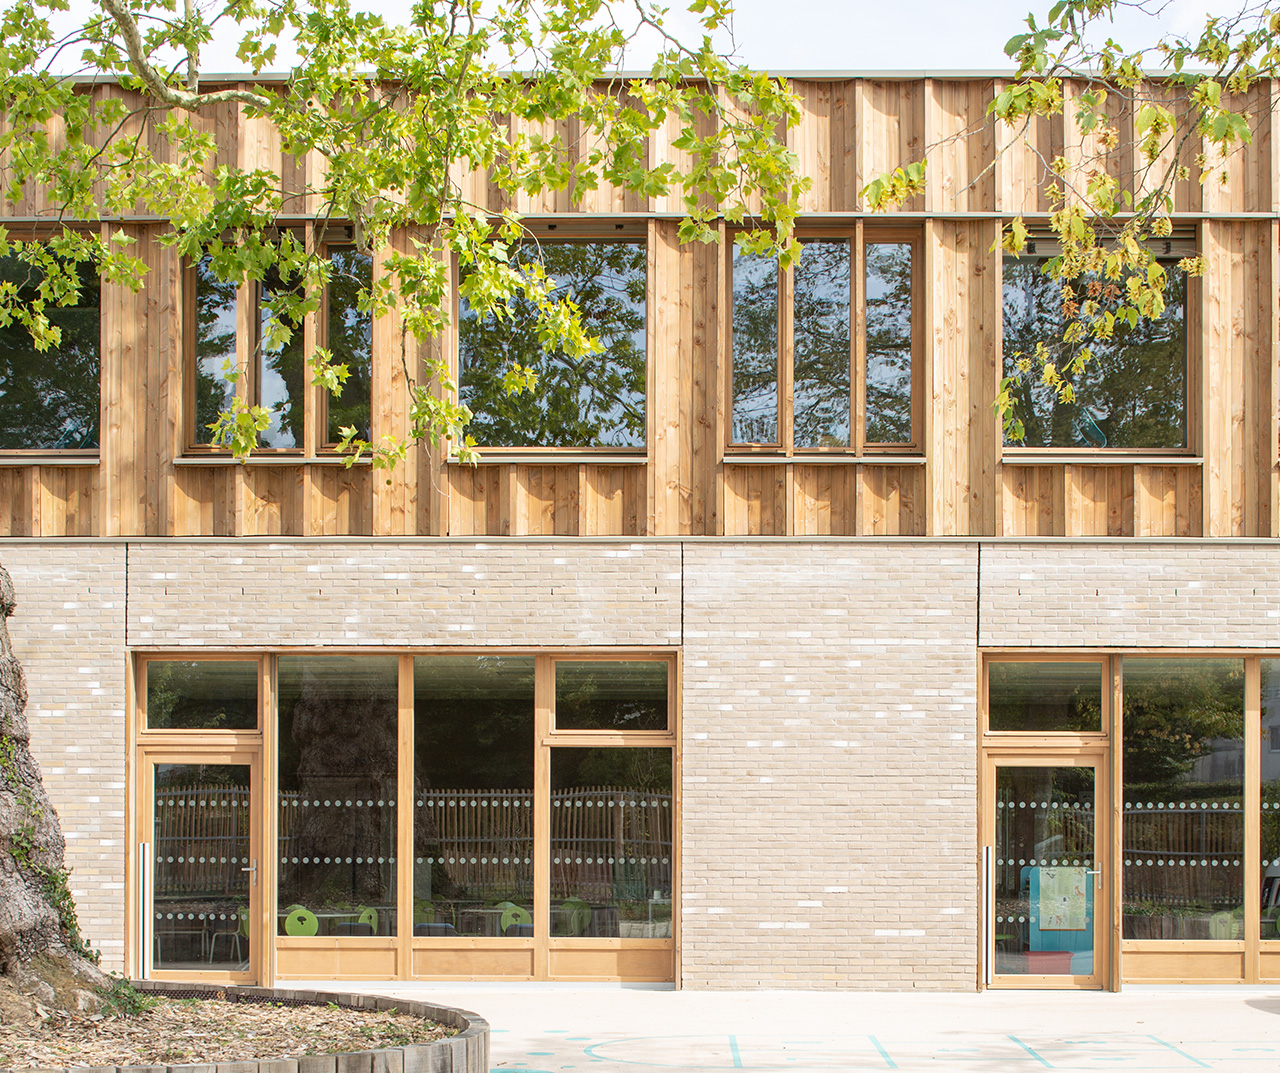
A base that anchors the project and creates a protective cocoon.

An intervention that creates coherence and overall unity.
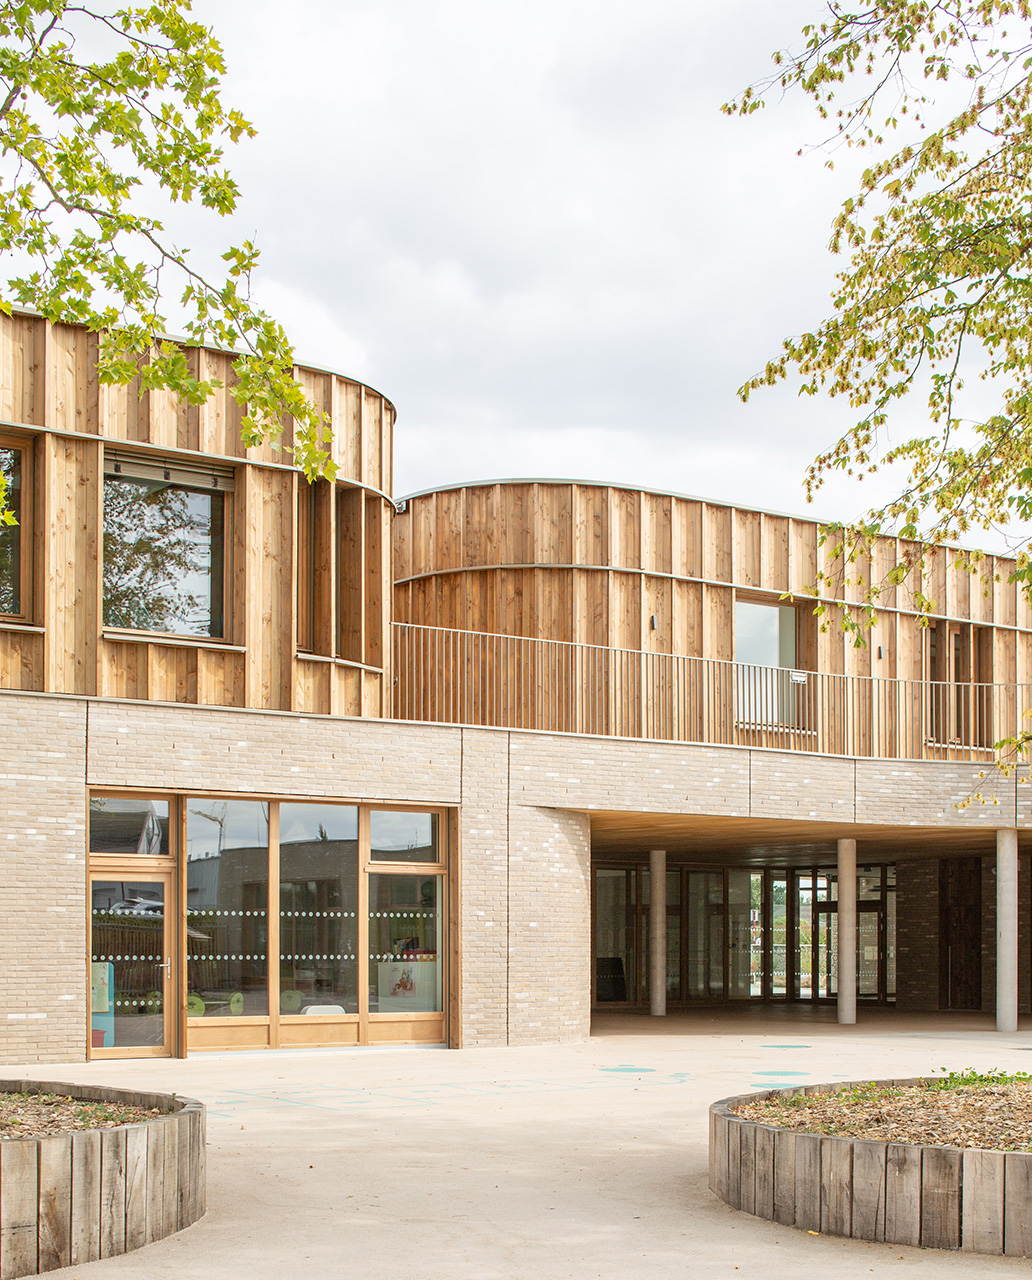
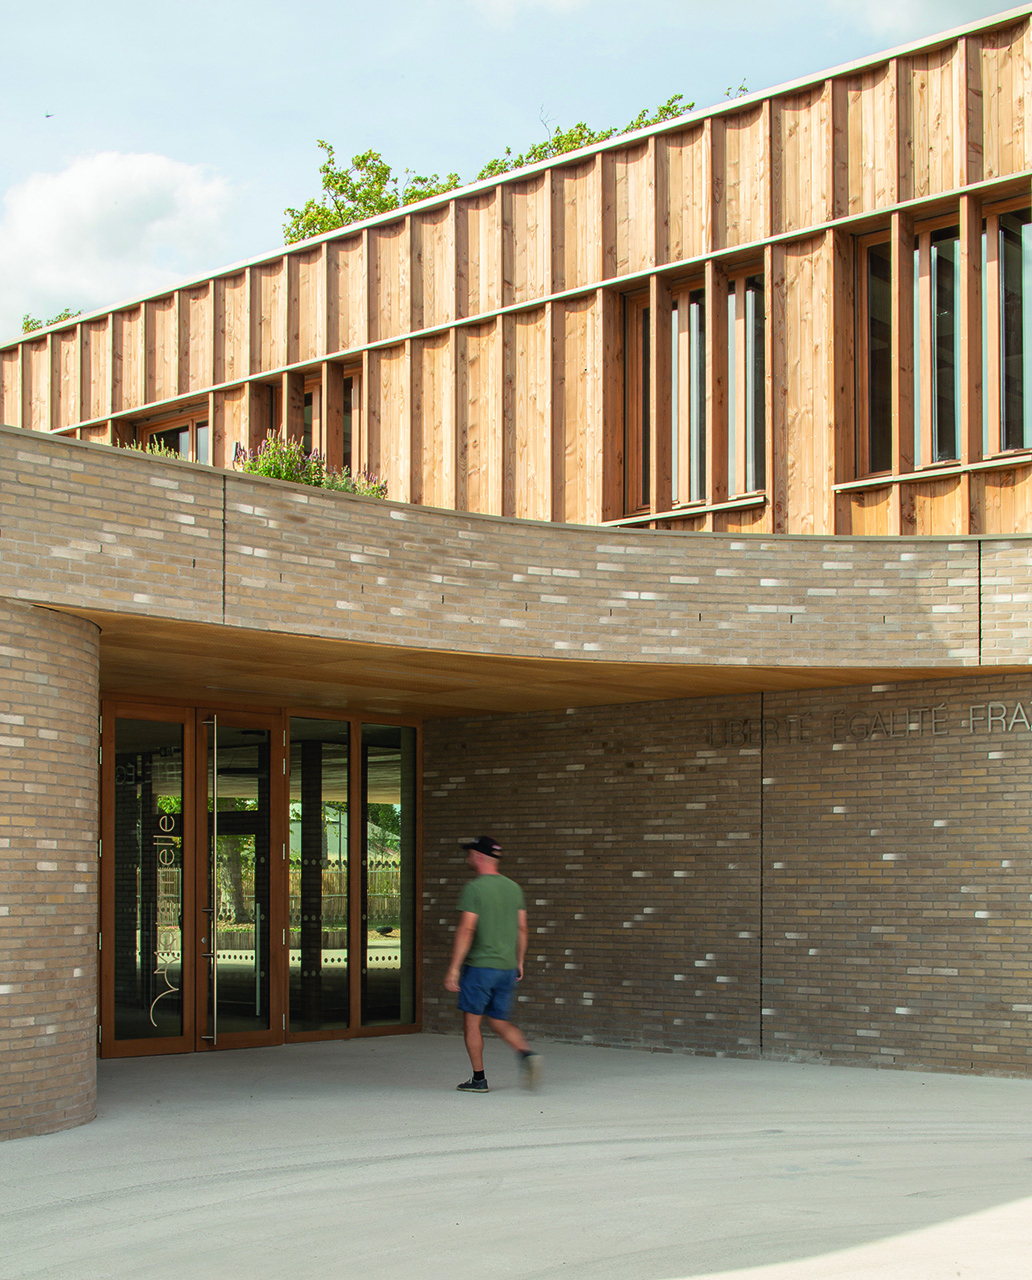
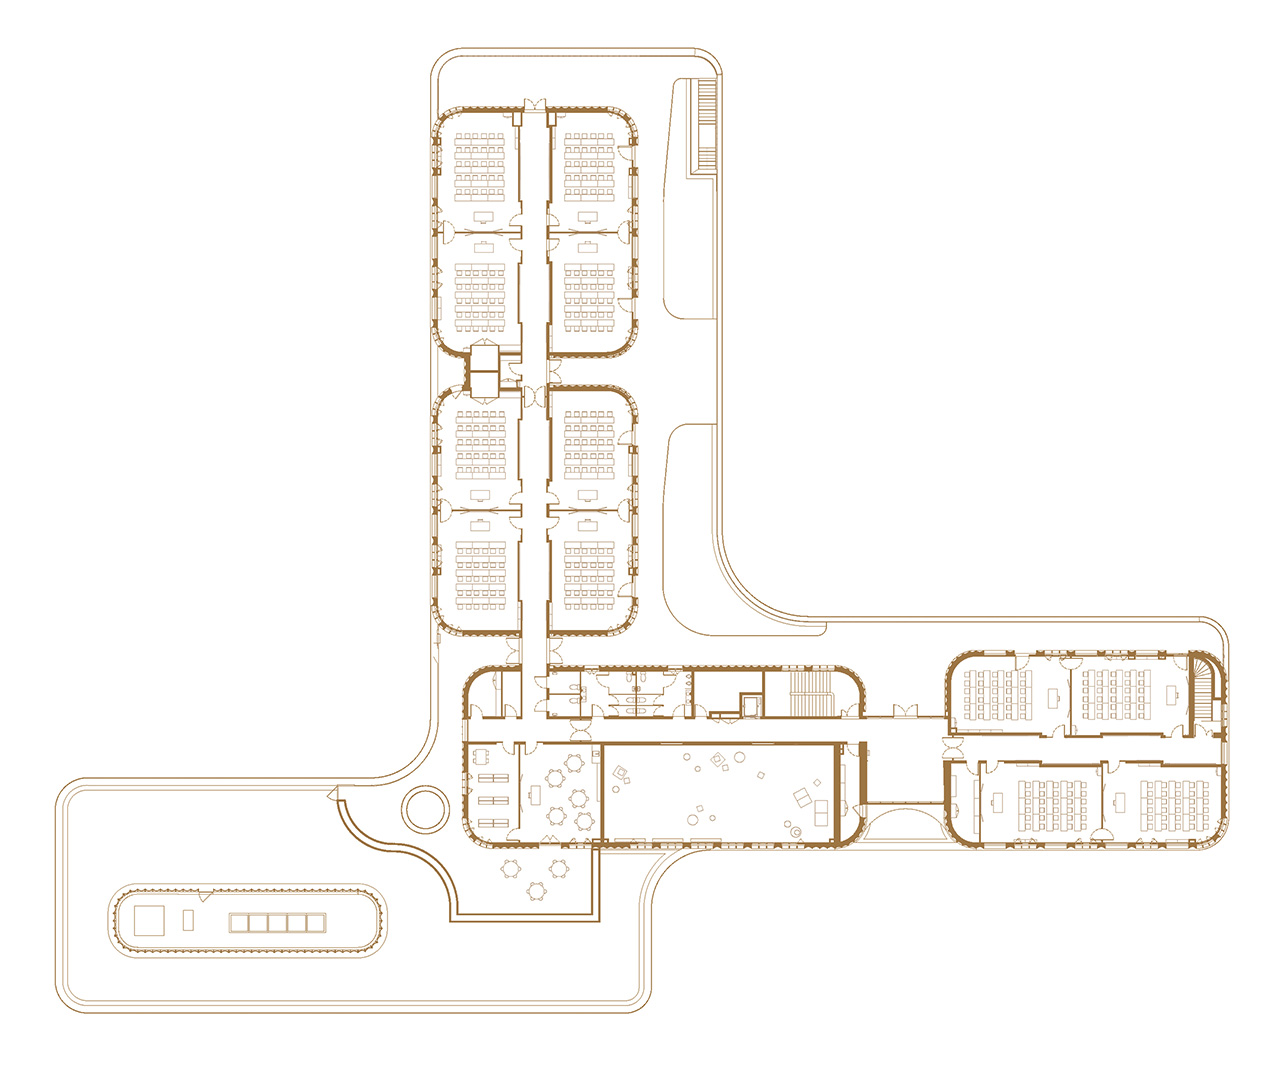
Upstairs, the space is divided into smaller sections to create pavilions amongst the trees and create educational terraces.
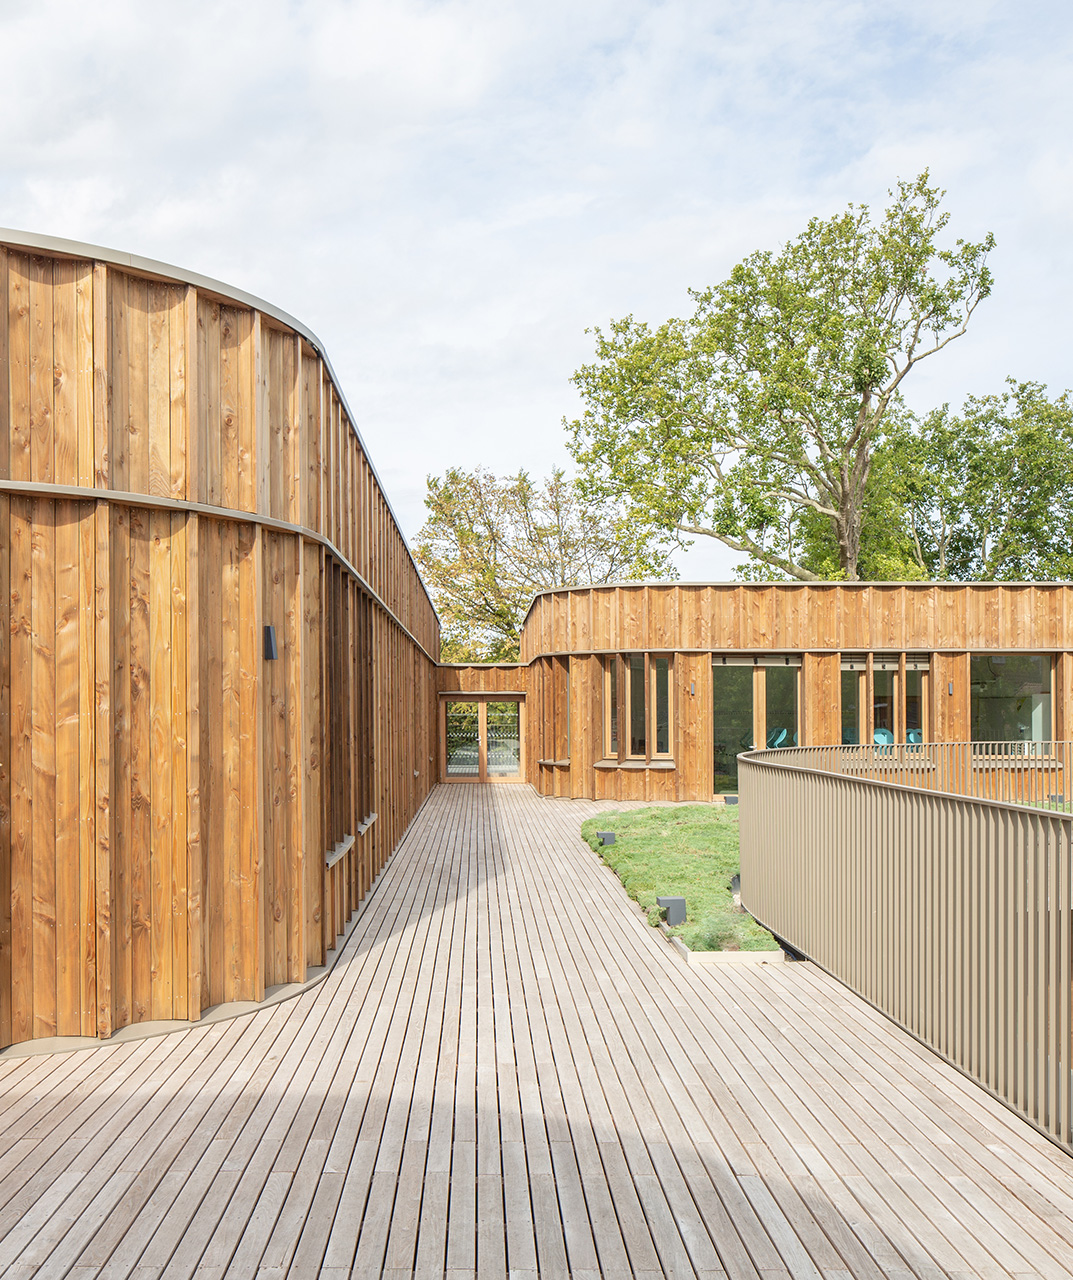
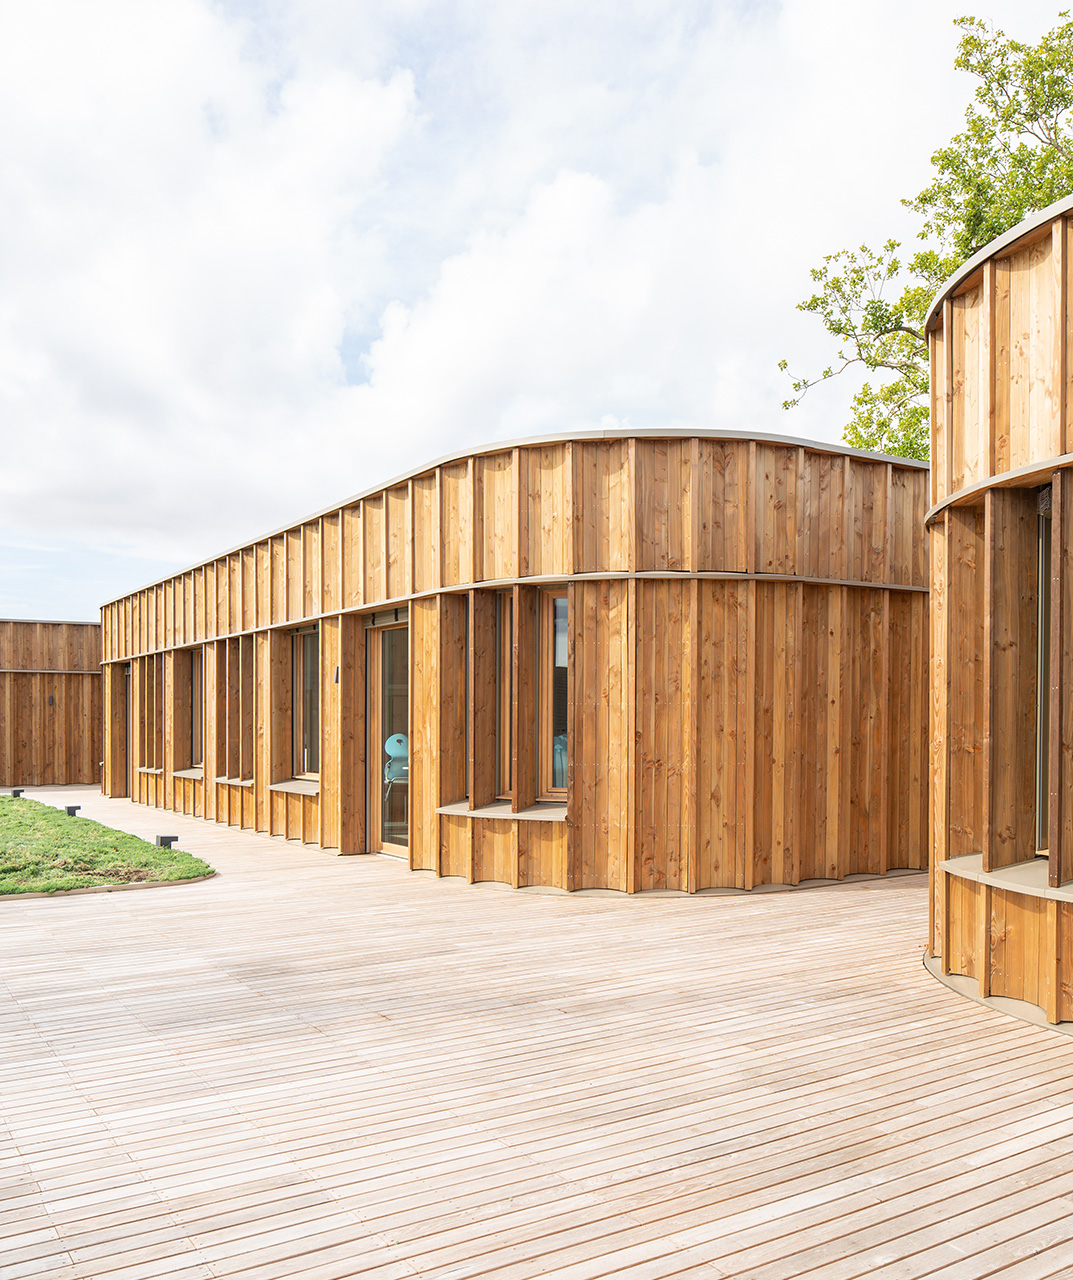
A wooden façade with soft, flowing lines.
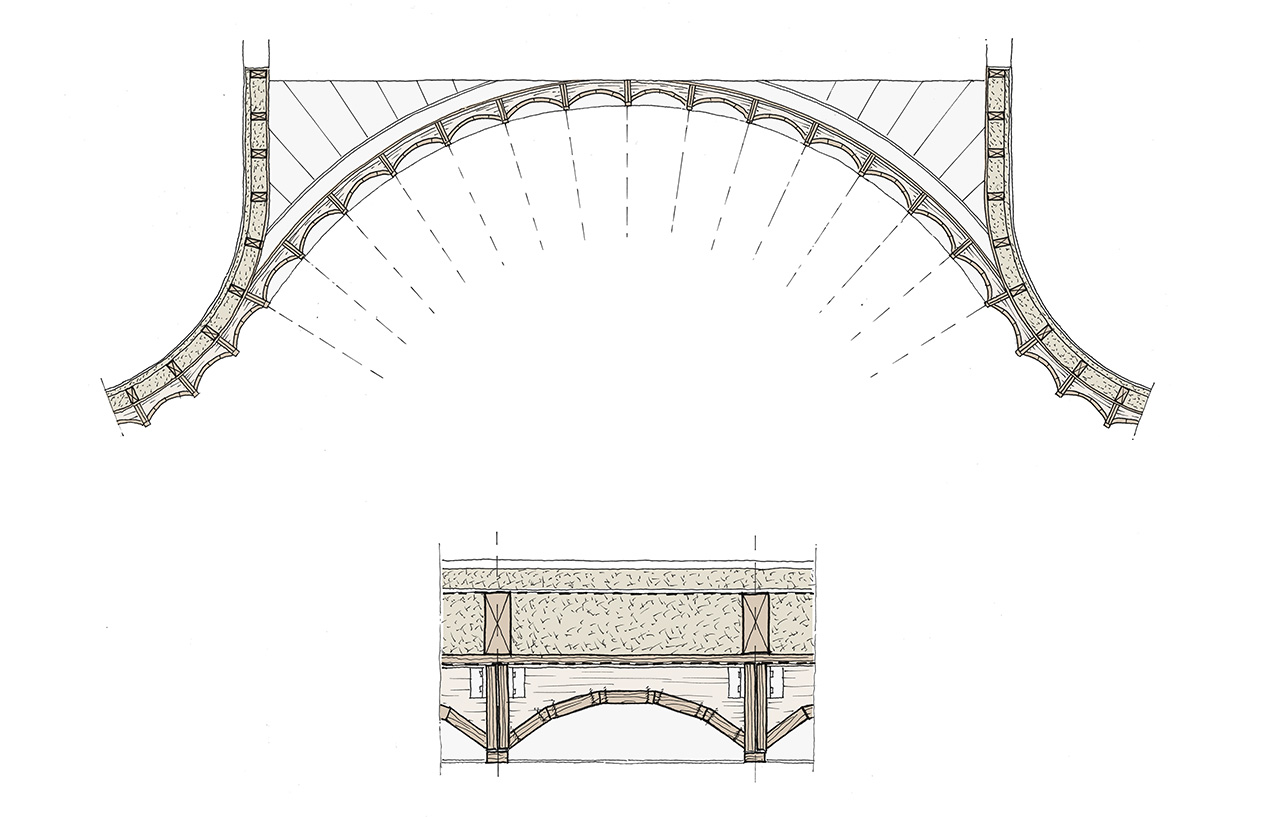
Complexe de façade léger produit hors-site.